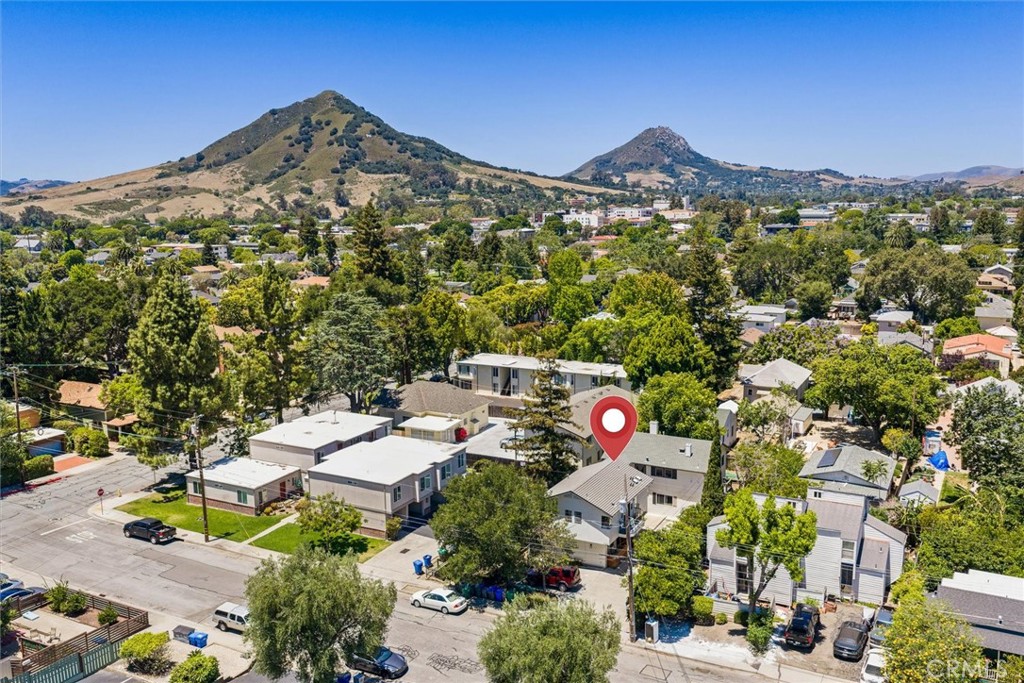
Aerial view of a home marked by a red pin, with neighborhood and hills beyond.
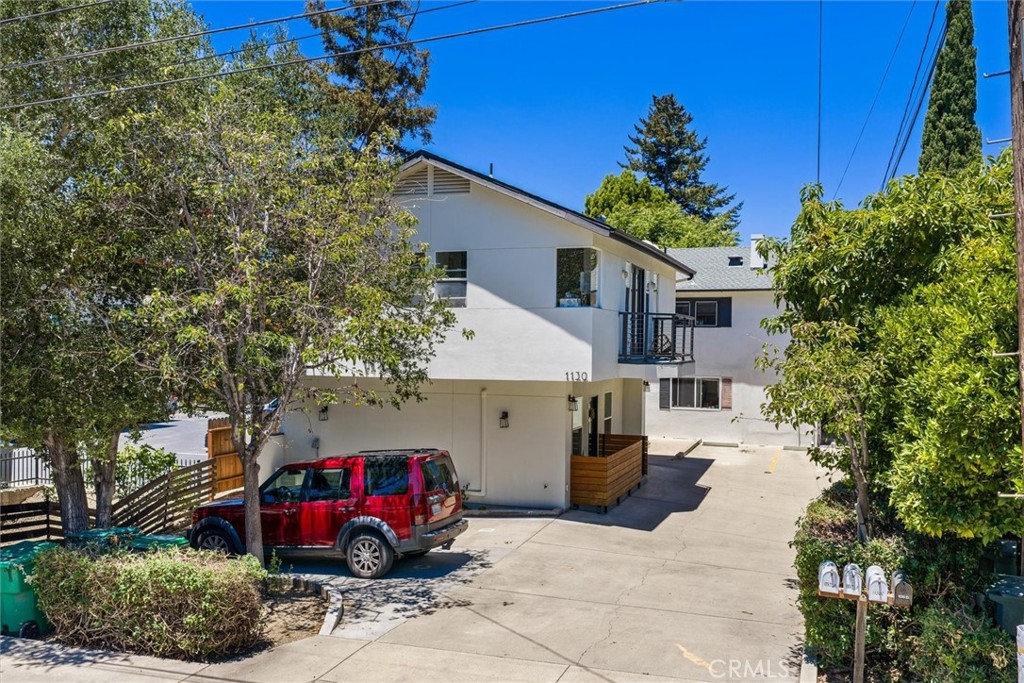
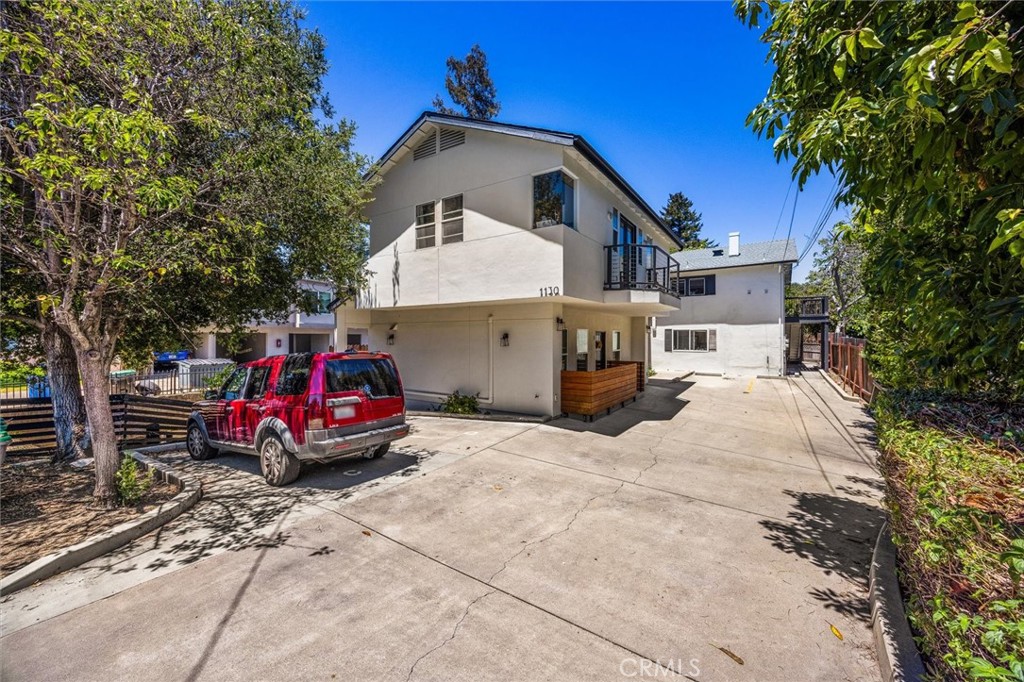
White multi-unit building with a small balcony, driveway, and red SUV parked in front.
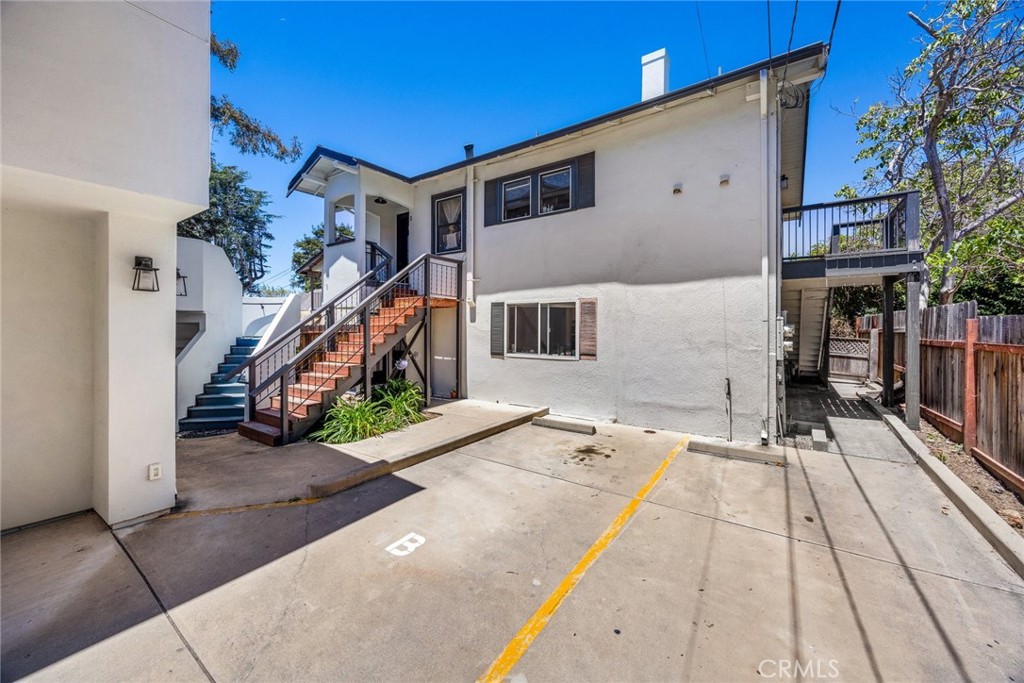
White multi-unit building with exterior stairs, raised deck, and marked parking spaces.
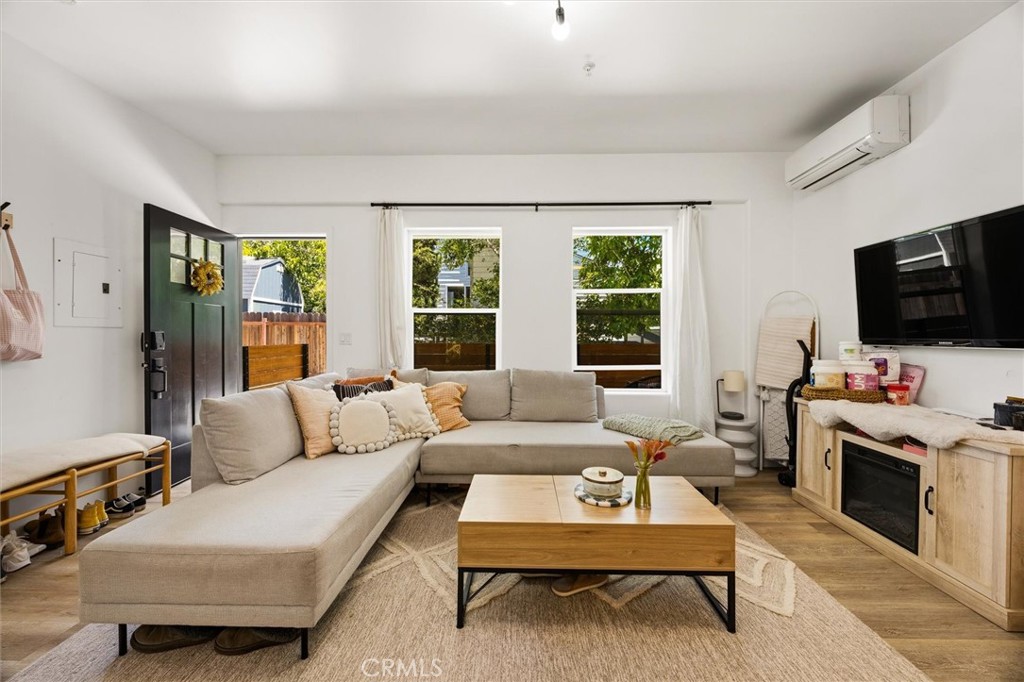
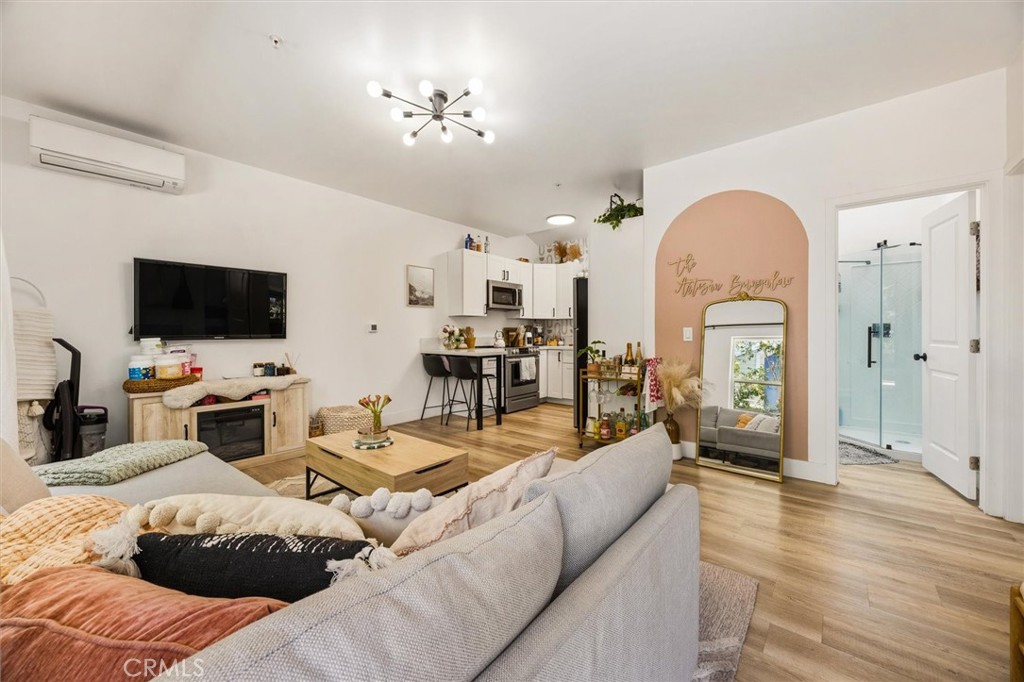
Living room with an L-shaped sectional, wood coffee table, and wall-mounted television.
Living room with a sectional sofa, open kitchen, and arched blush accent wall.
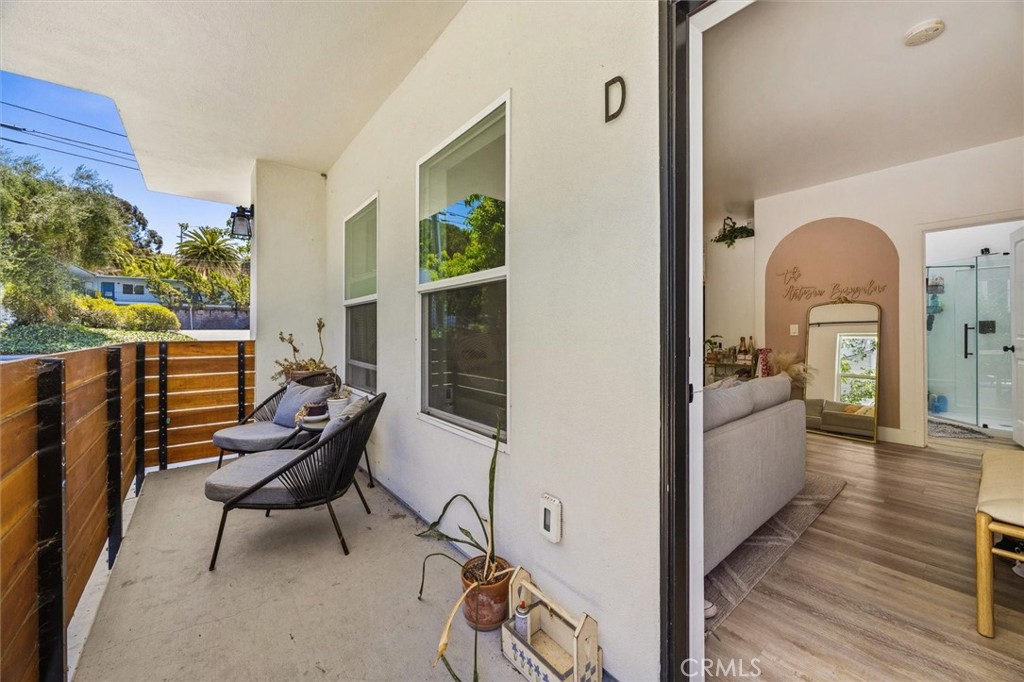
Apartment balcony with wood-and-metal railing and seating, opening onto a furnished living room.
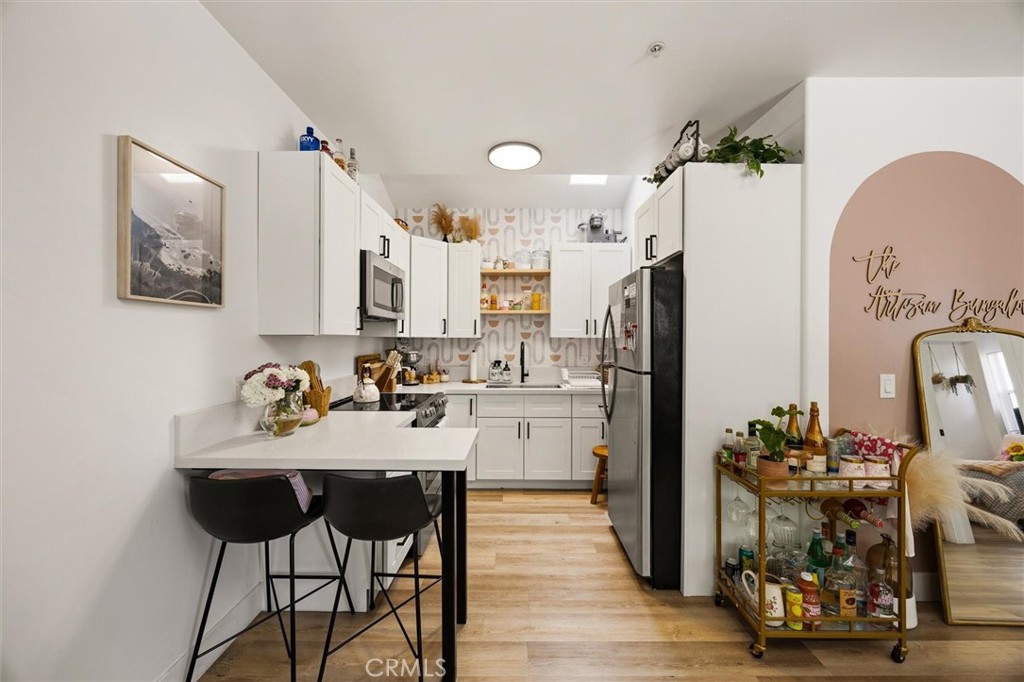
Kitchen with white cabinets, a peninsula with two black stools, and patterned wallpaper.
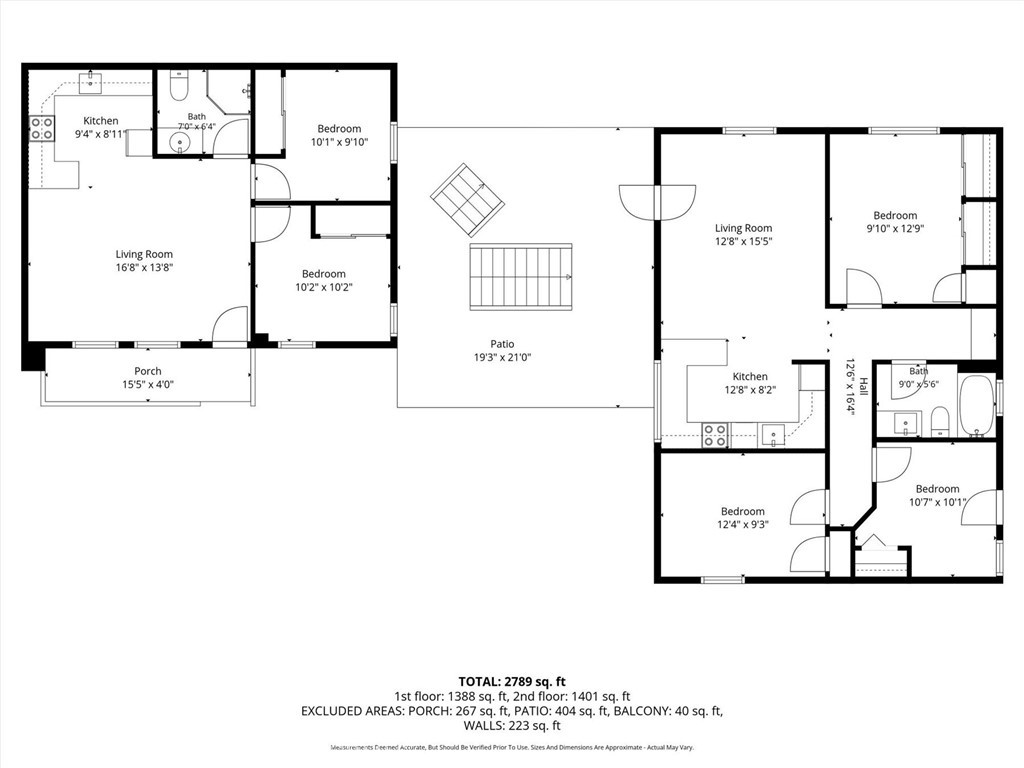
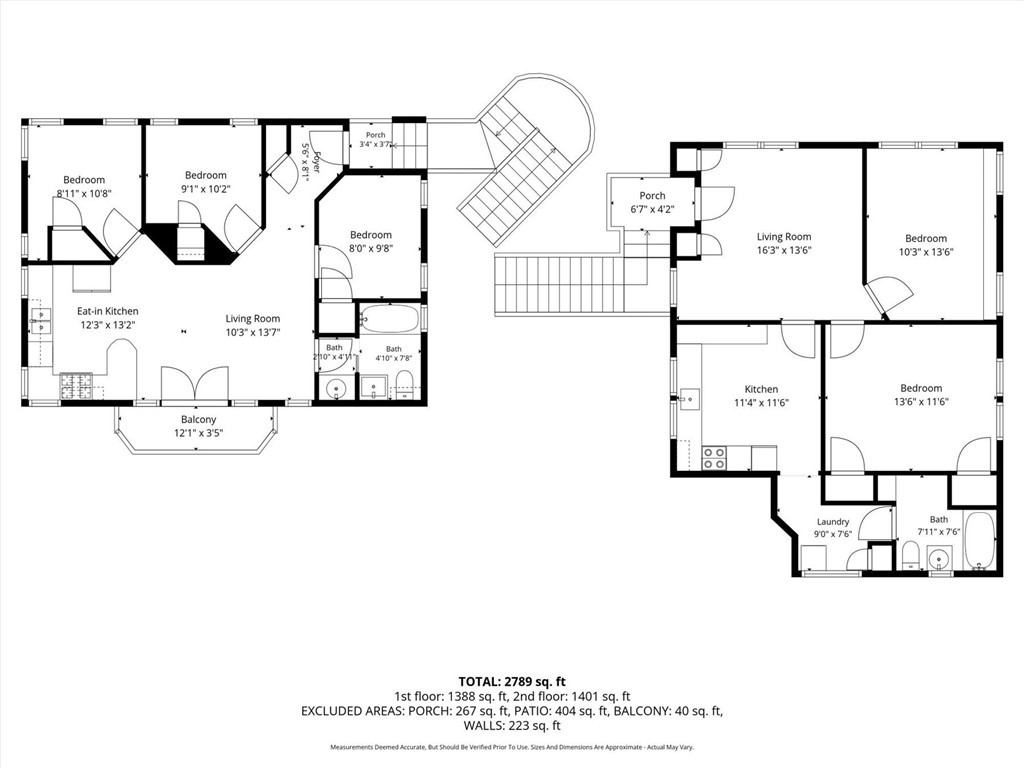
Floor plan for 1130 Leff Street, with room layouts and square footage.
Floor plan showing the first and second floors of 1130 Leff Street.
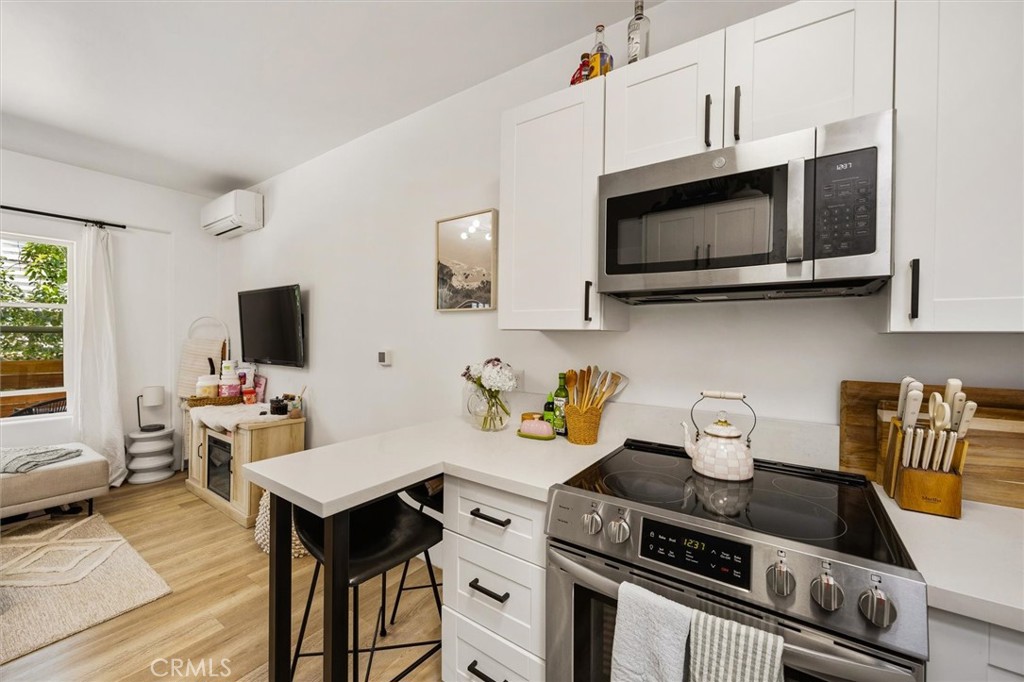
Bright kitchen with white cabinets, stainless steel range, and a compact dining peninsula.
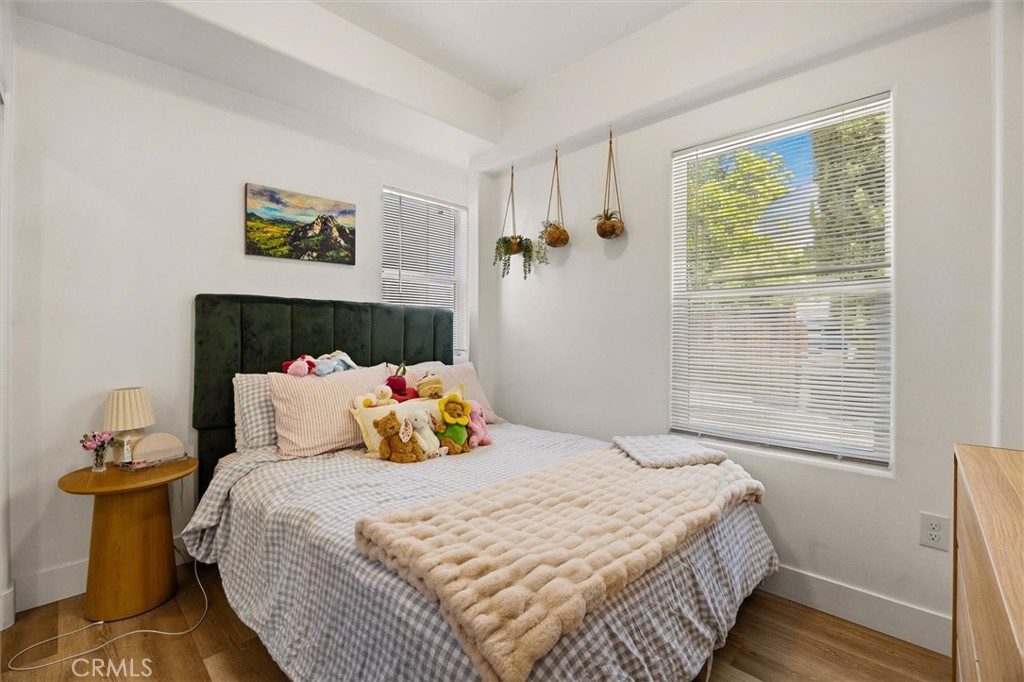
Bedroom with a dark green upholstered headboard, plush bedding, and hanging plants beside bright windows.
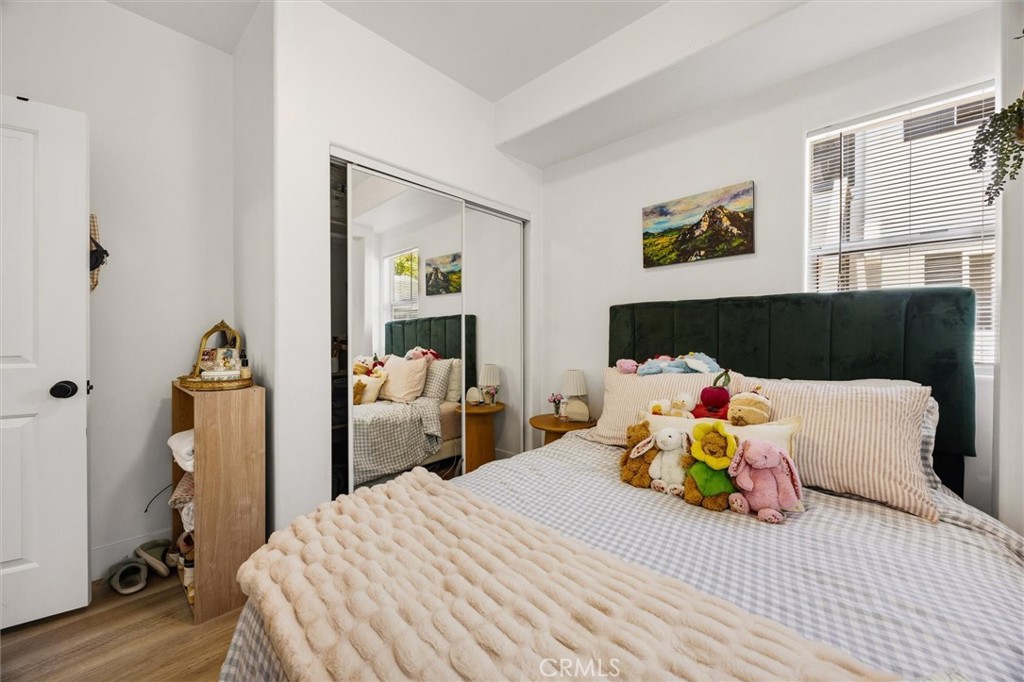
Bedroom with a dark green tufted headboard, mirrored closet doors, and a bed arranged with plush toys.
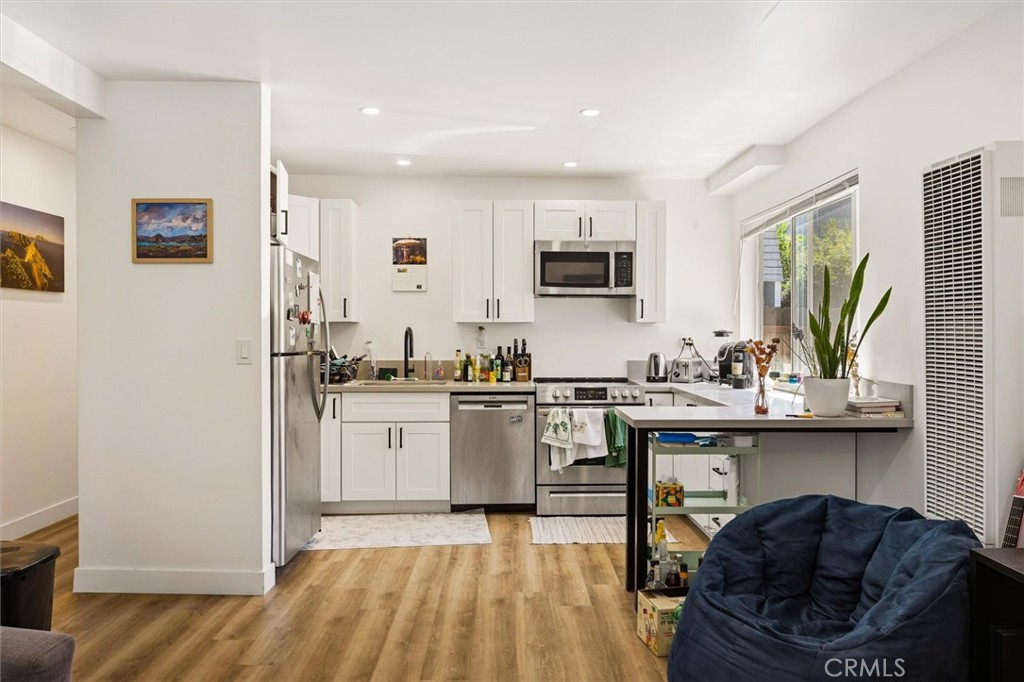
Bright white kitchen with stainless steel appliances, a breakfast bar, and wood-look flooring.
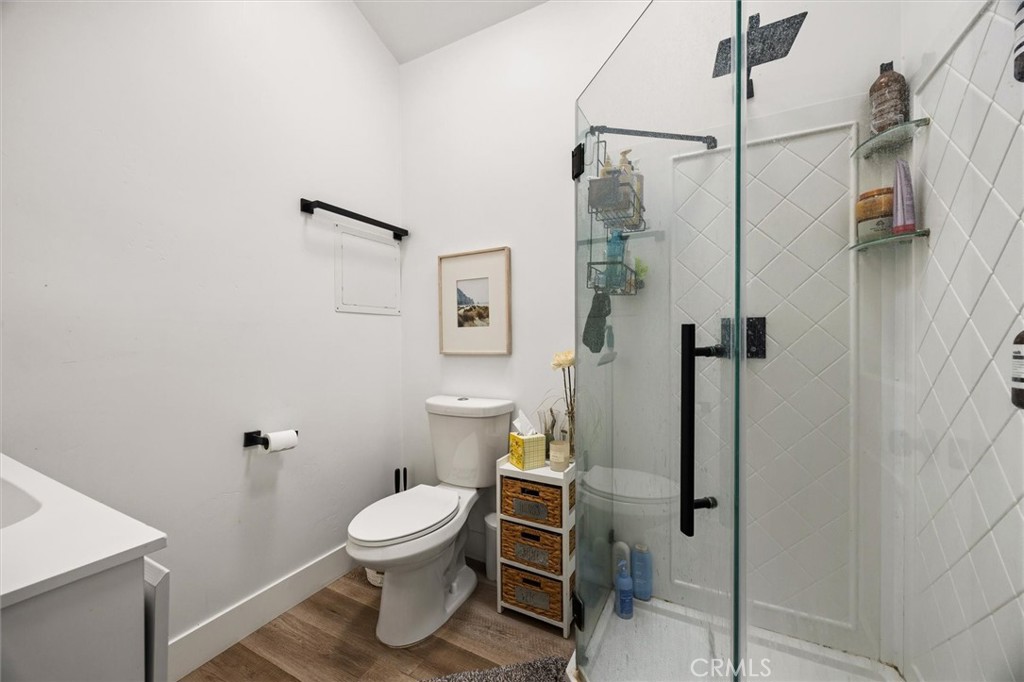
Bathroom with a glass-enclosed shower, white tile, and wood-look flooring.
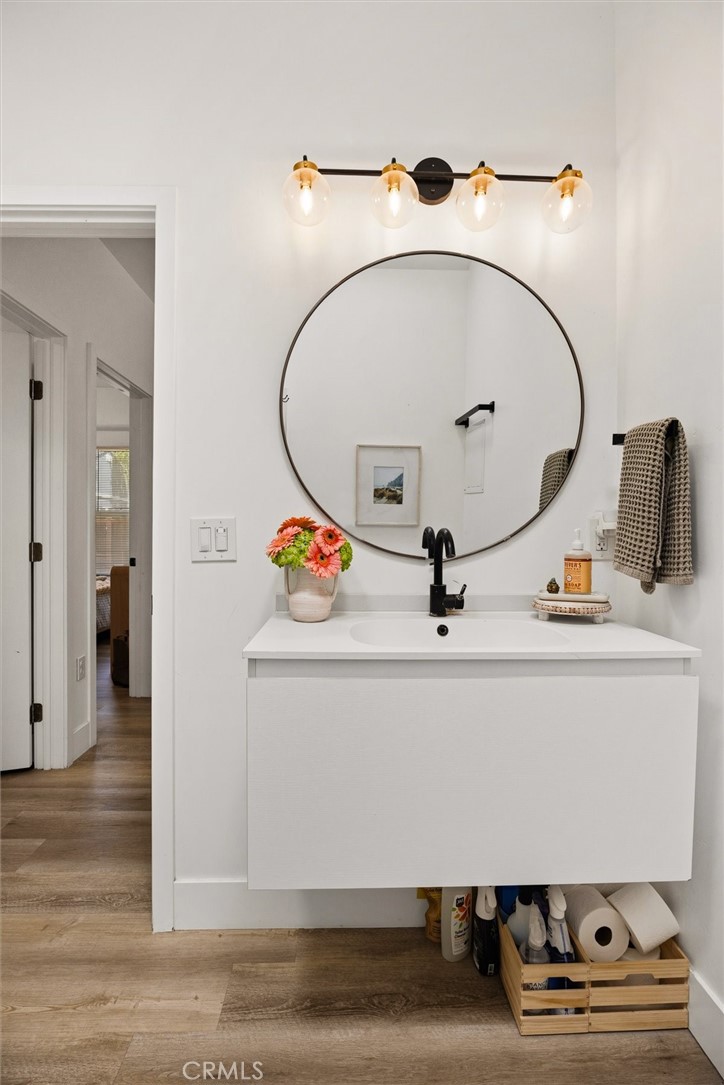
Bathroom vanity with a round mirror, brass lighting, and a white floating cabinet.
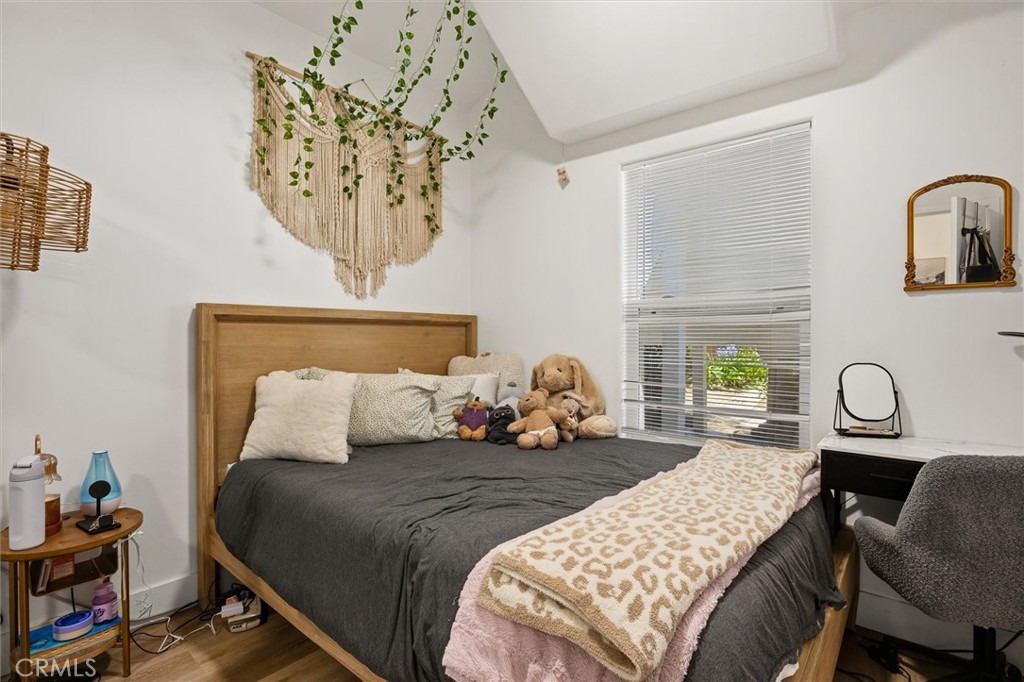
Bedroom with a wood-framed bed, plush toys, and a woven wall hanging.
1130 Leff Street
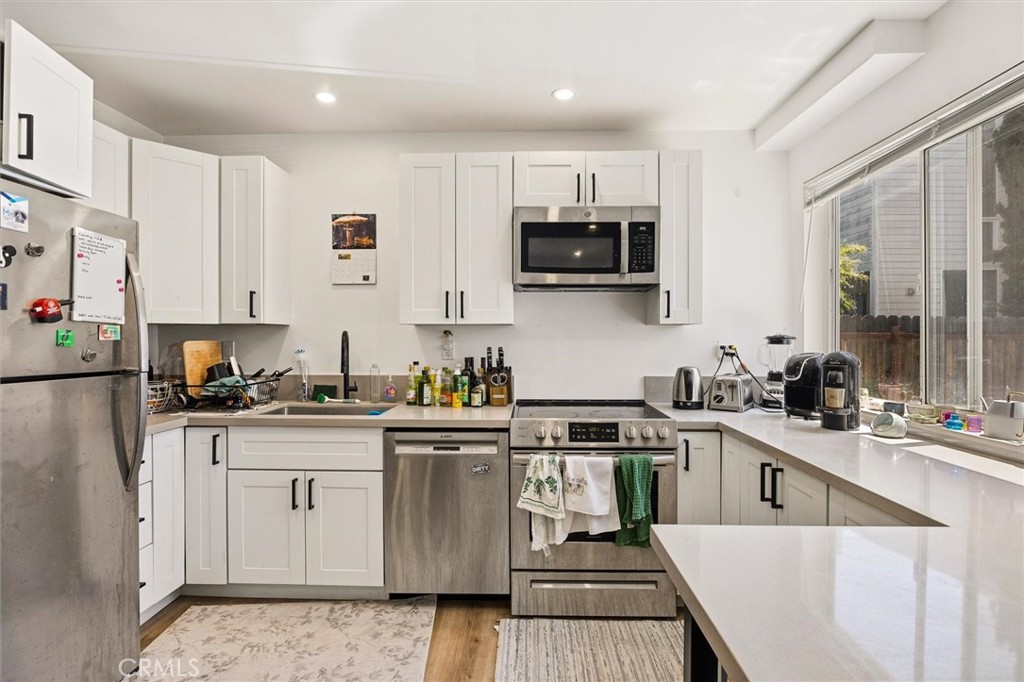
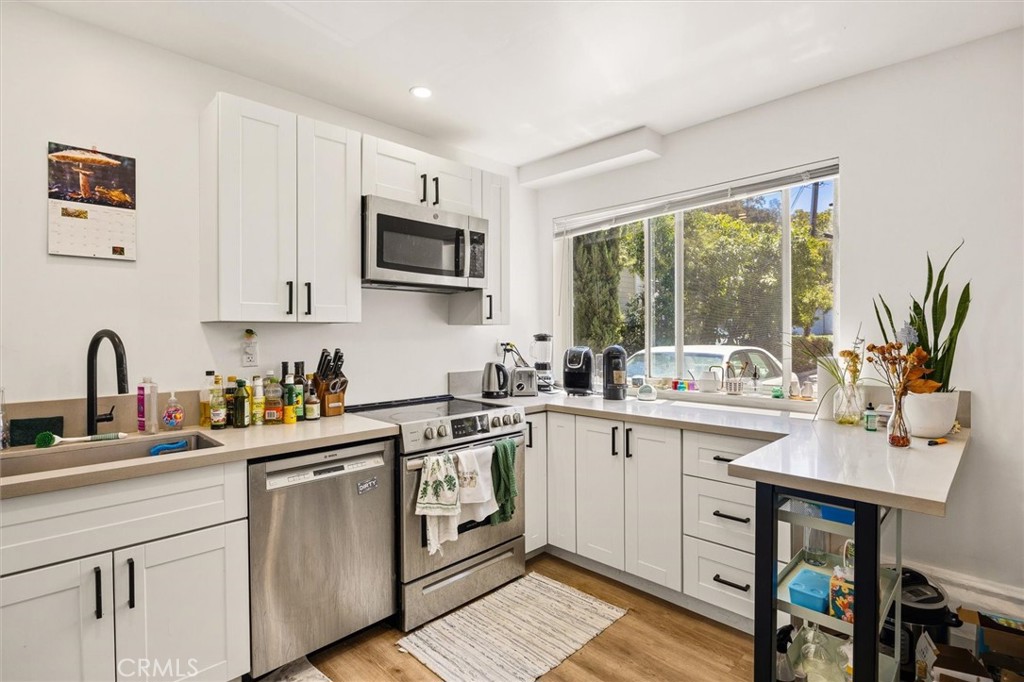
Kitchen with white cabinets, stainless steel appliances, and a large window over the counter.
Bright white kitchen with stainless steel appliances and a large window overlooking greenery.
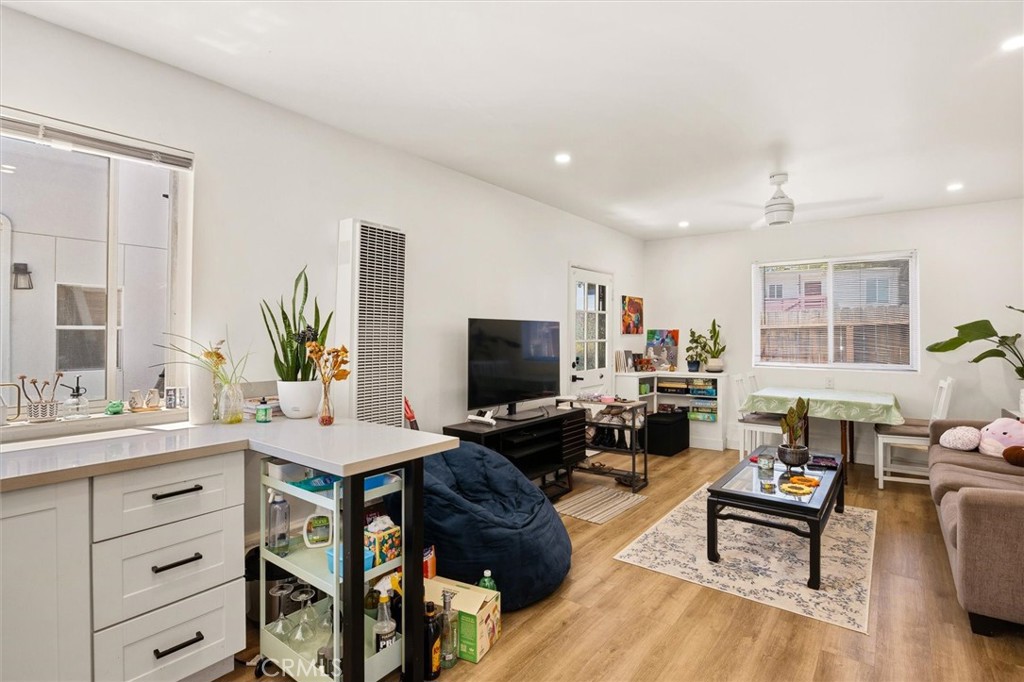
Open-plan kitchen and living room with a breakfast counter, beanbag chair, and dining area.
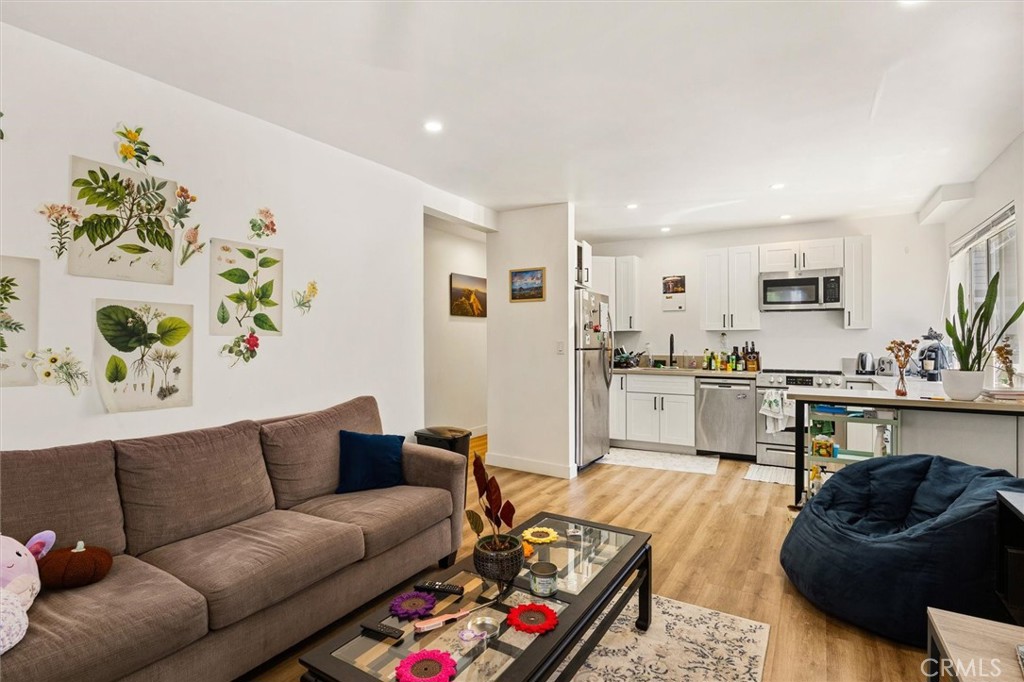
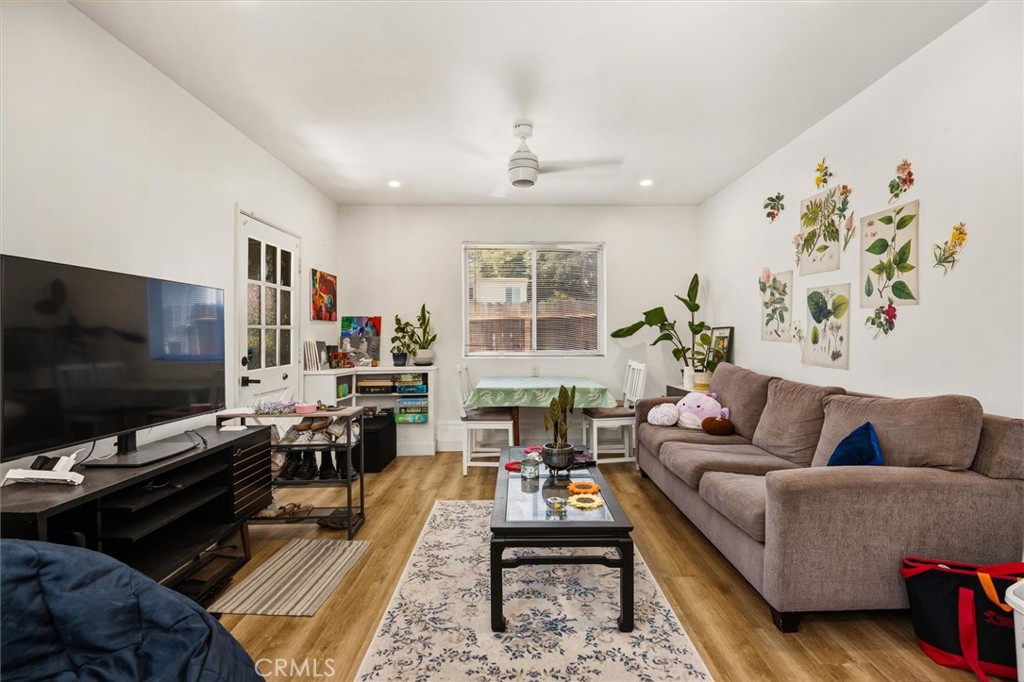
Living room with a large sectional sofa, television, and dining table by the window.
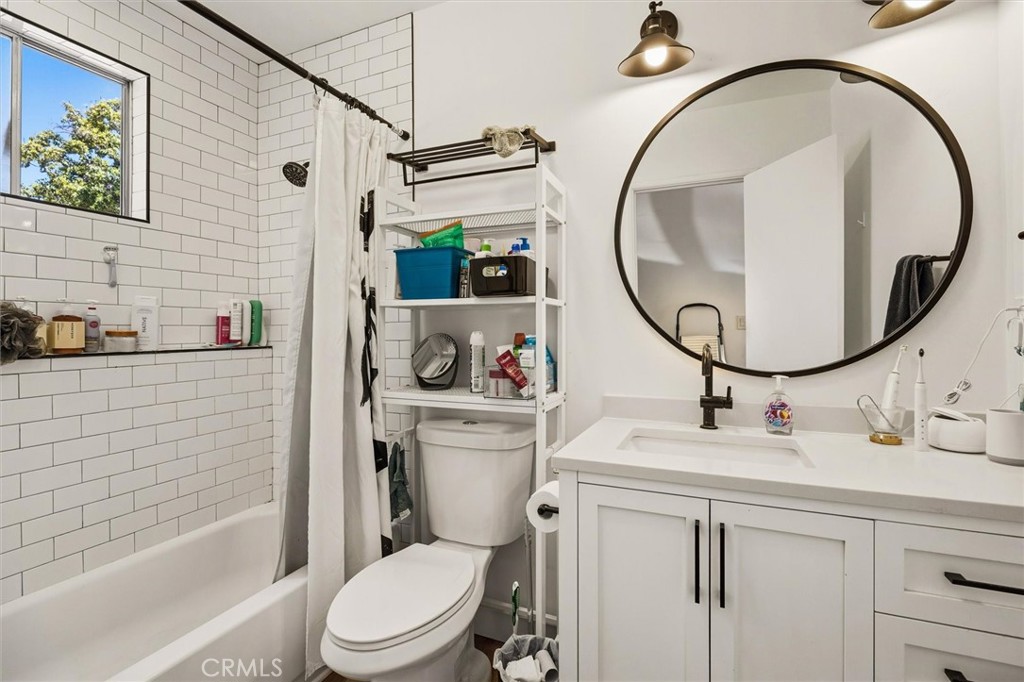
Bathroom with a white subway-tile tub and shower, toilet, and vanity beneath a large round mirror.
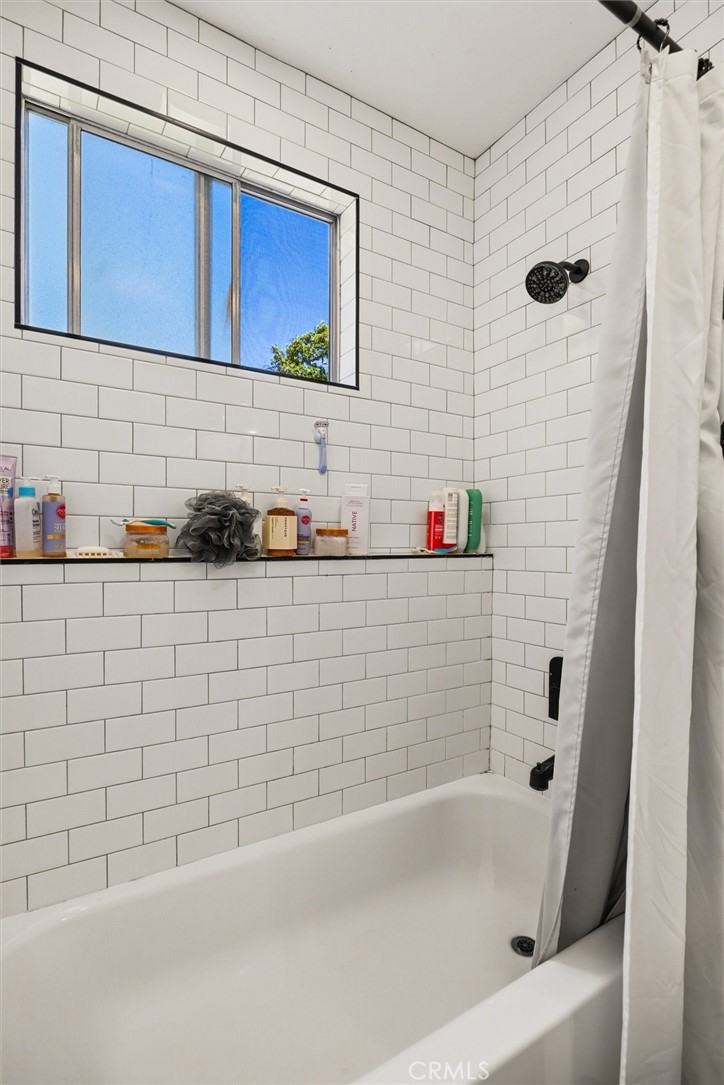
White-tiled bathtub and shower with a high window and black shower fixtures.
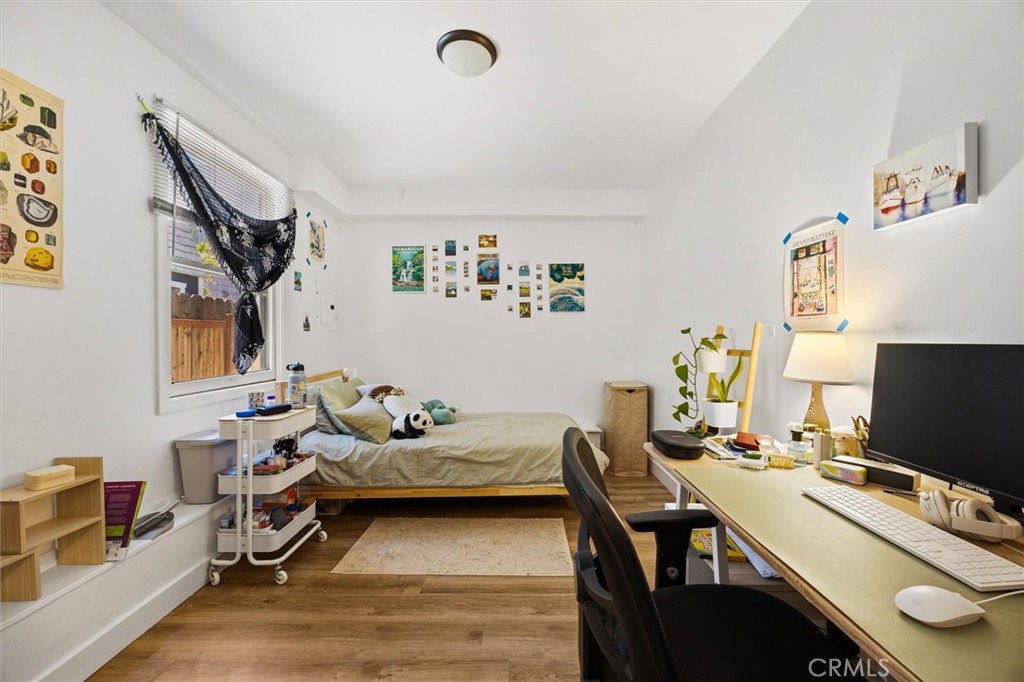
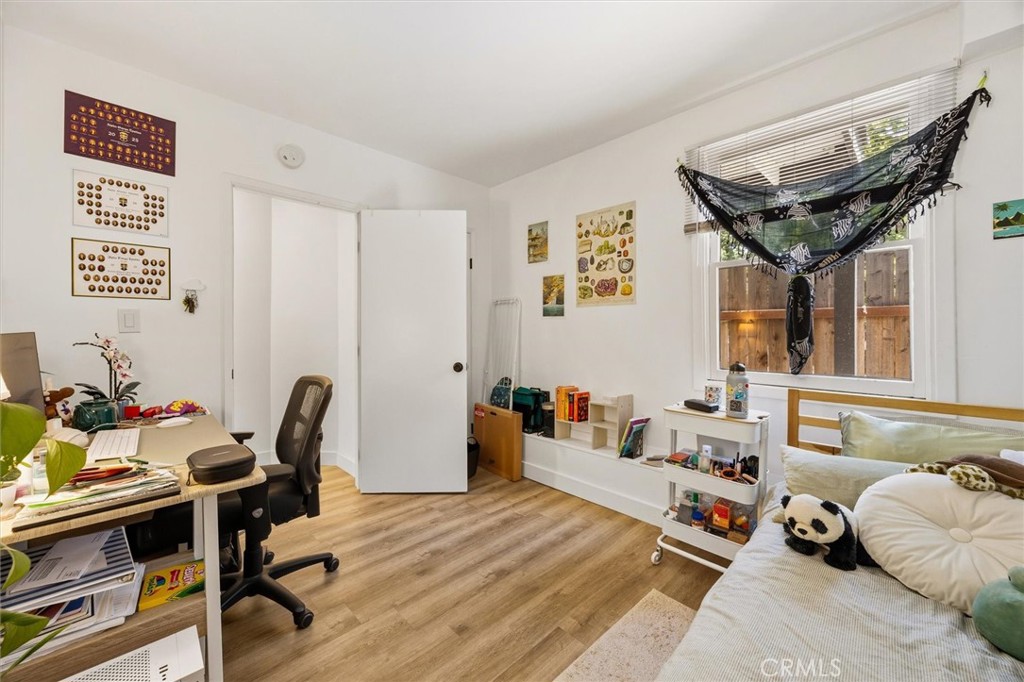
Bedroom with a bed, desk, computer, and wall art beside a window with blinds.
Two-story white building with a broad paved driveway, red SUV, and mature trees.
Bedroom with a desk, low bed, and black hammock hanging in front of a window.
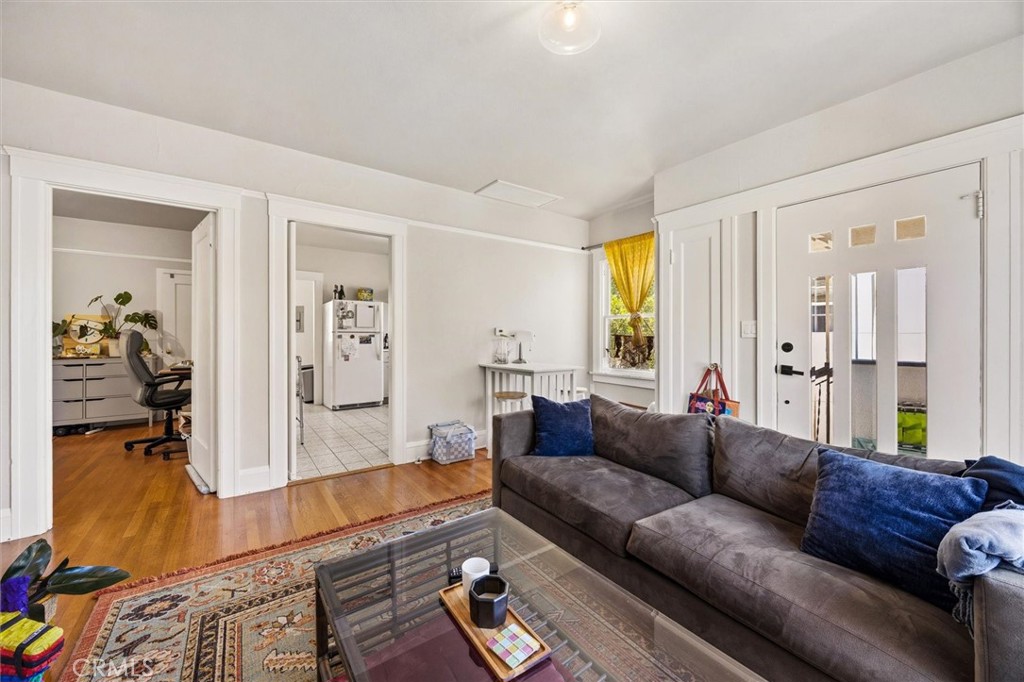
Living room with a gray sectional, glass coffee table, and doorways to the kitchen and office.
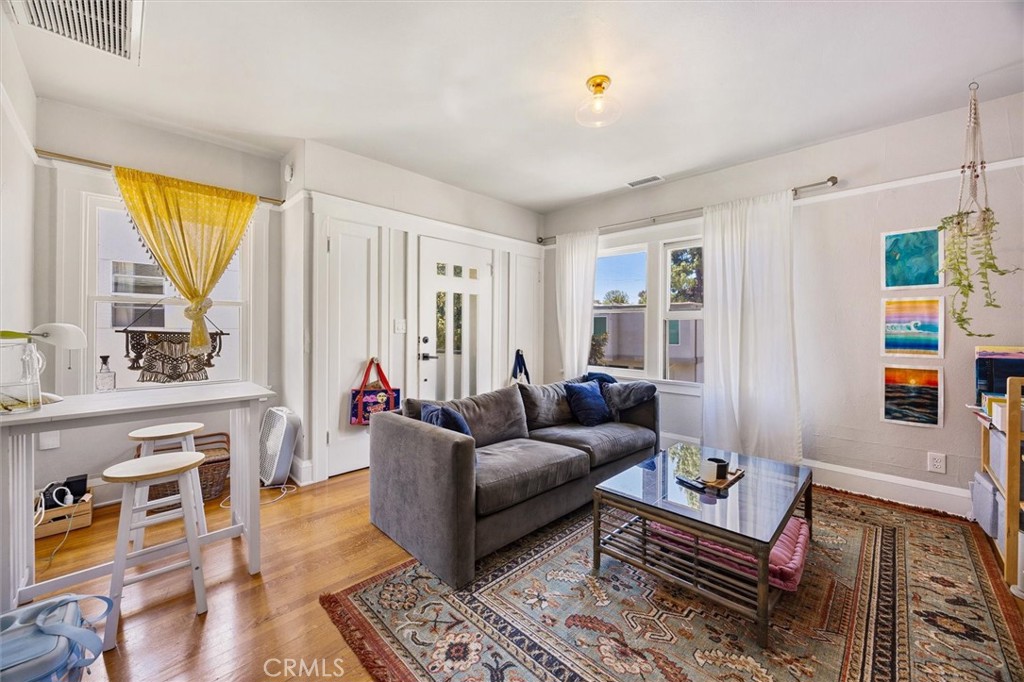
Living room with a gray sofa, patterned rugs, and tall windows with white curtains.
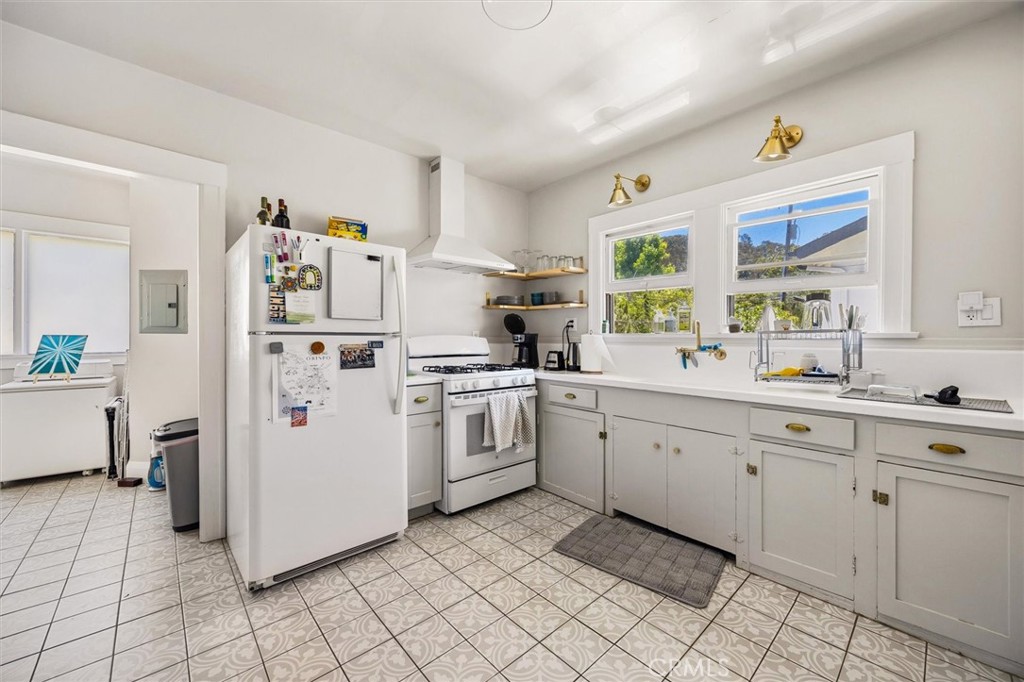
Kitchen with white cabinets, patterned tile floor, and windows above the sink.
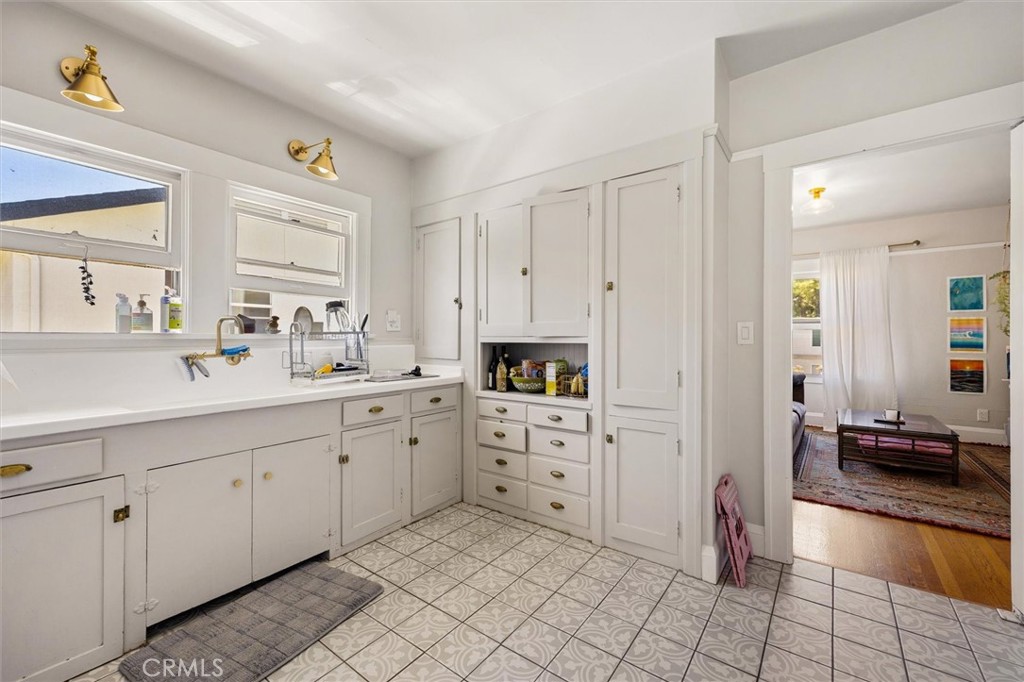
White vintage kitchen with built-in cabinets, patterned tile floor, and a view into the living room.
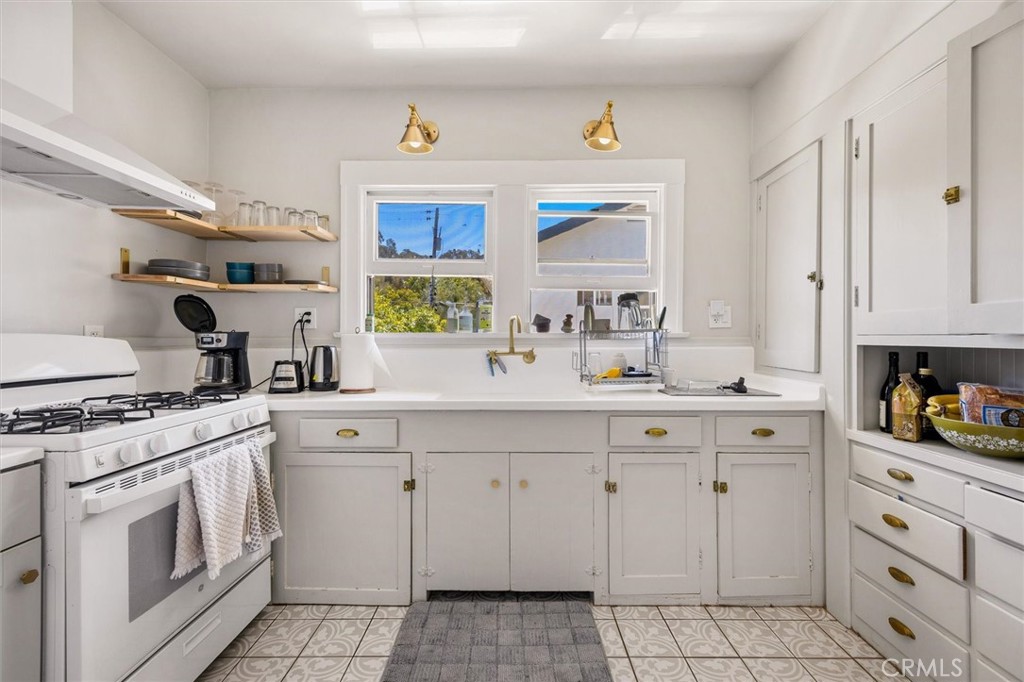
White kitchen with a gas range, brass fixtures, and windows above the sink.
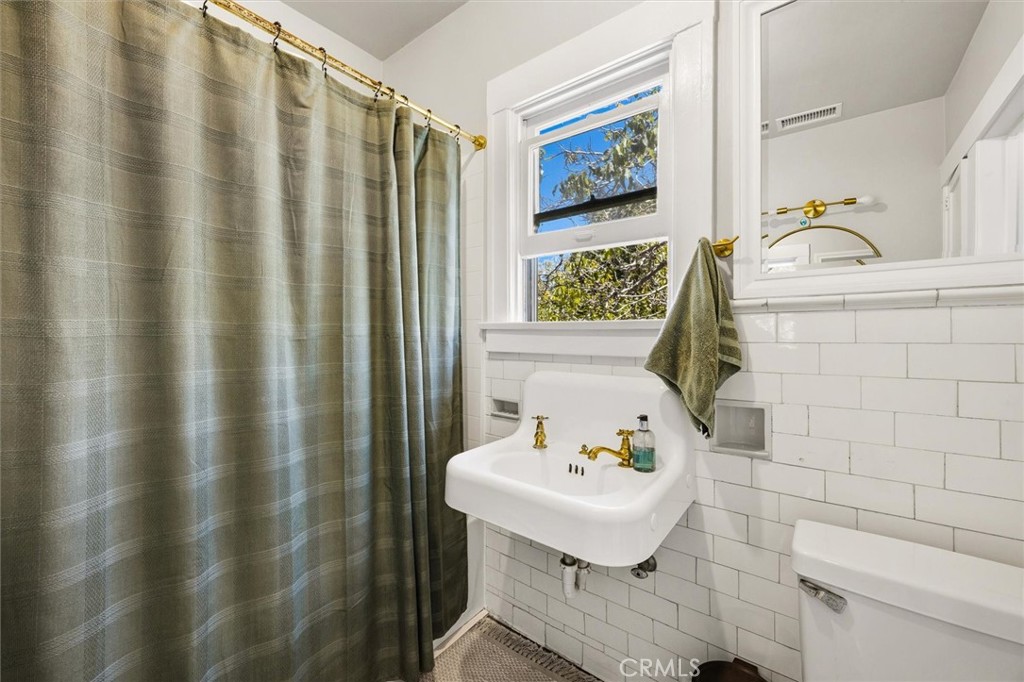
Bathroom with white subway tile, a pedestal sink, and an olive-green shower curtain.
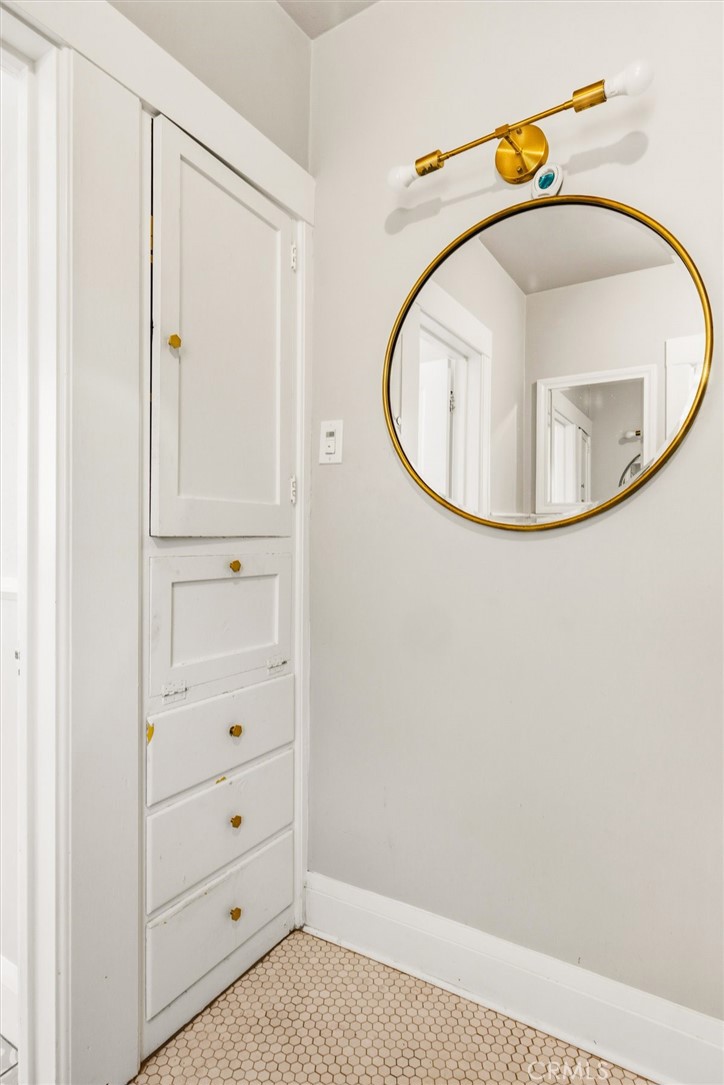
Bathroom with built-in white cabinets, a round gold-framed mirror, and hexagonal tile flooring.
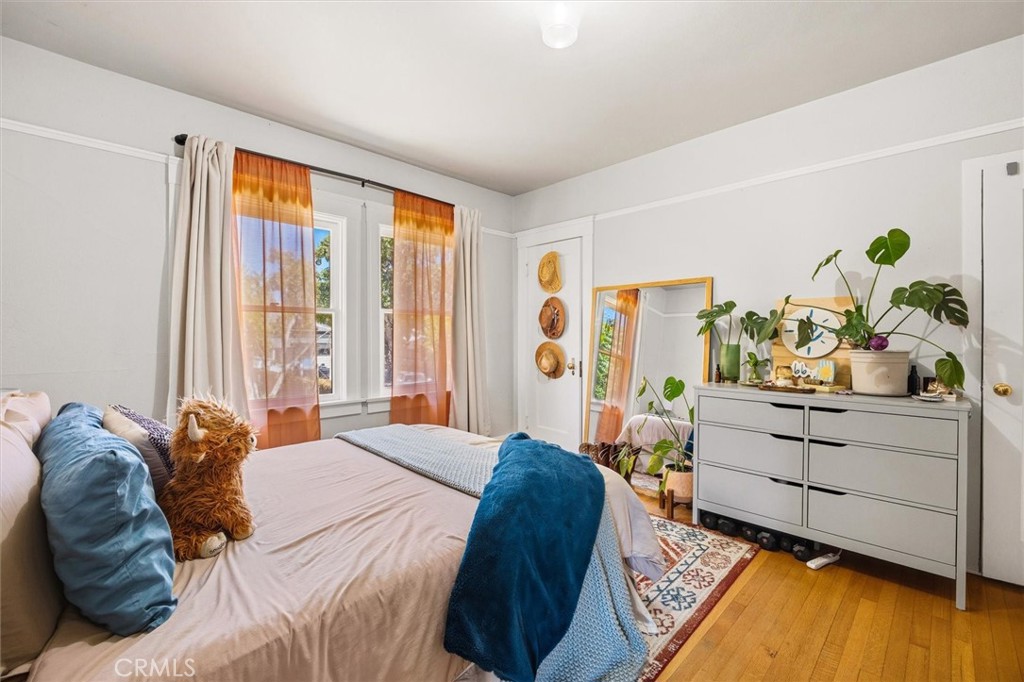
Bedroom with a bed, colorful curtains, and a dresser topped with plants.
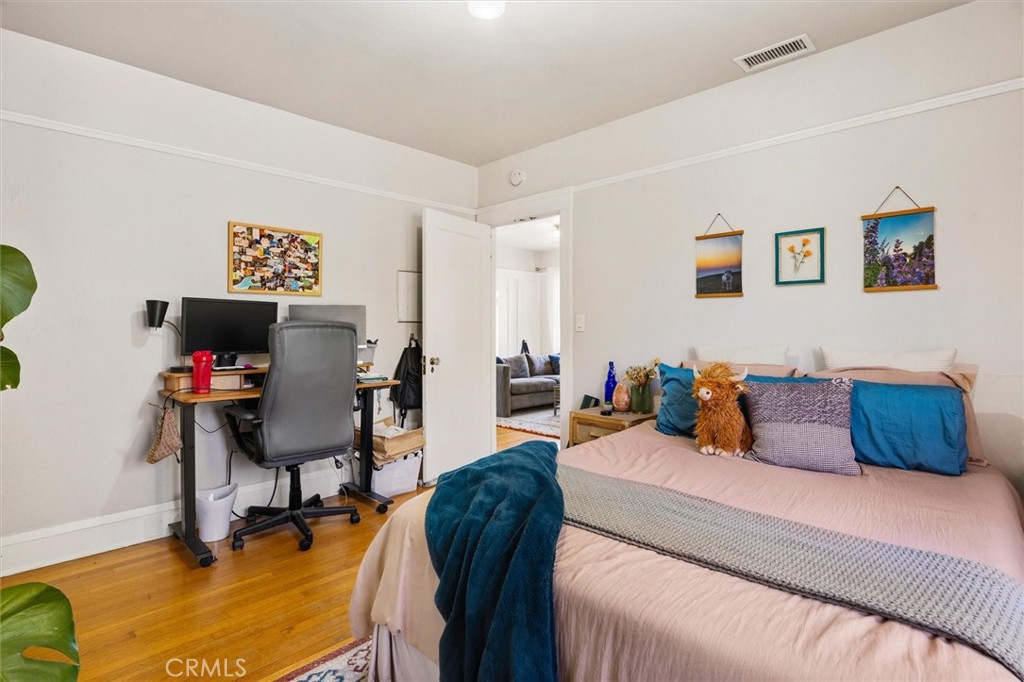
Bedroom with a desk and office chair beside a bed dressed in pink and teal.
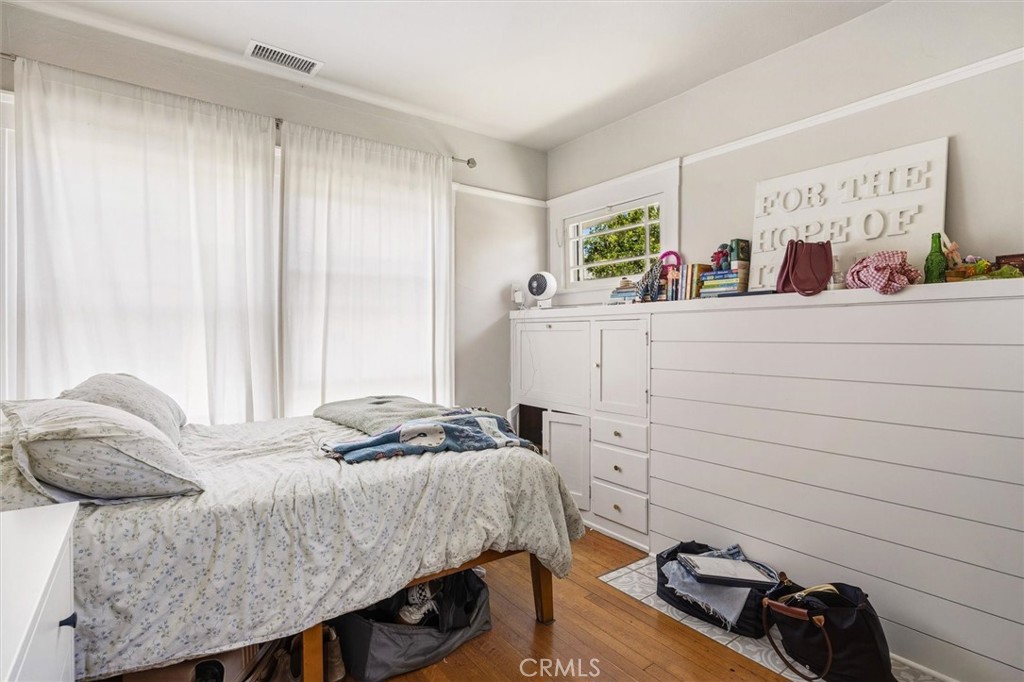
Bedroom with a floral-covered bed beside a built-in white dresser and sheer curtains.
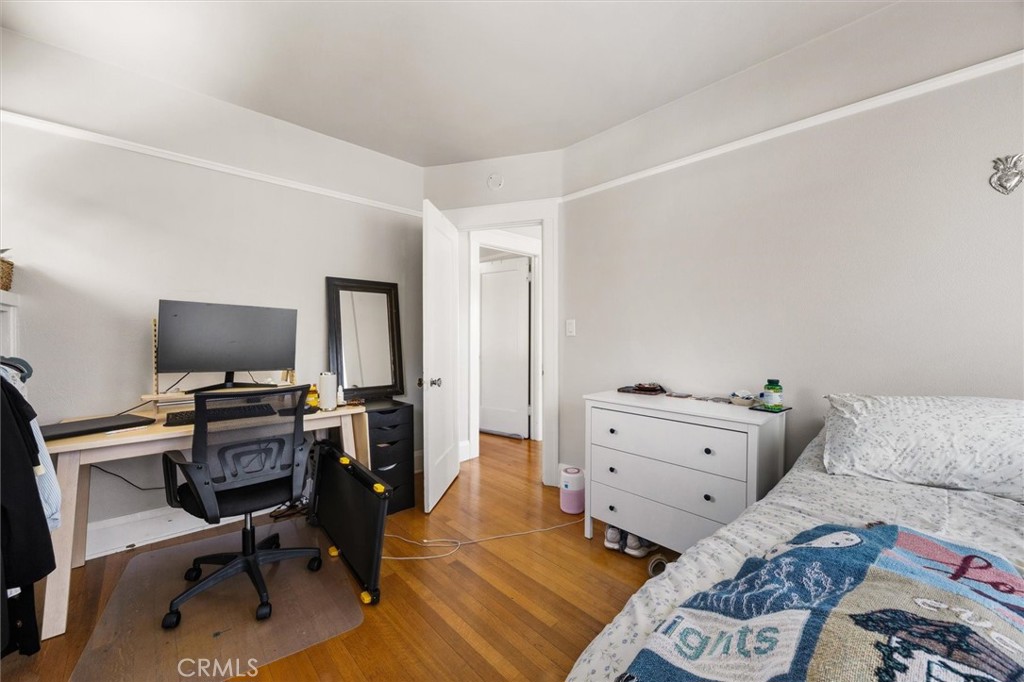
Bedroom with a desk and computer beside a bed and white dresser.
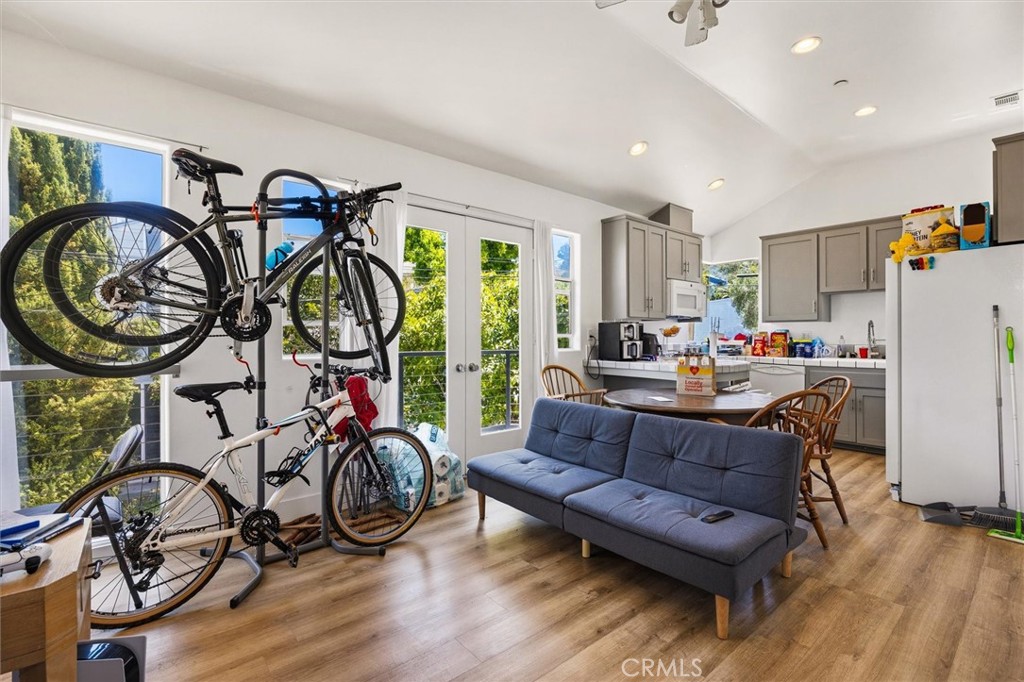
Open-plan kitchen and living area with a blue sofa and bicycles beside tall windows.
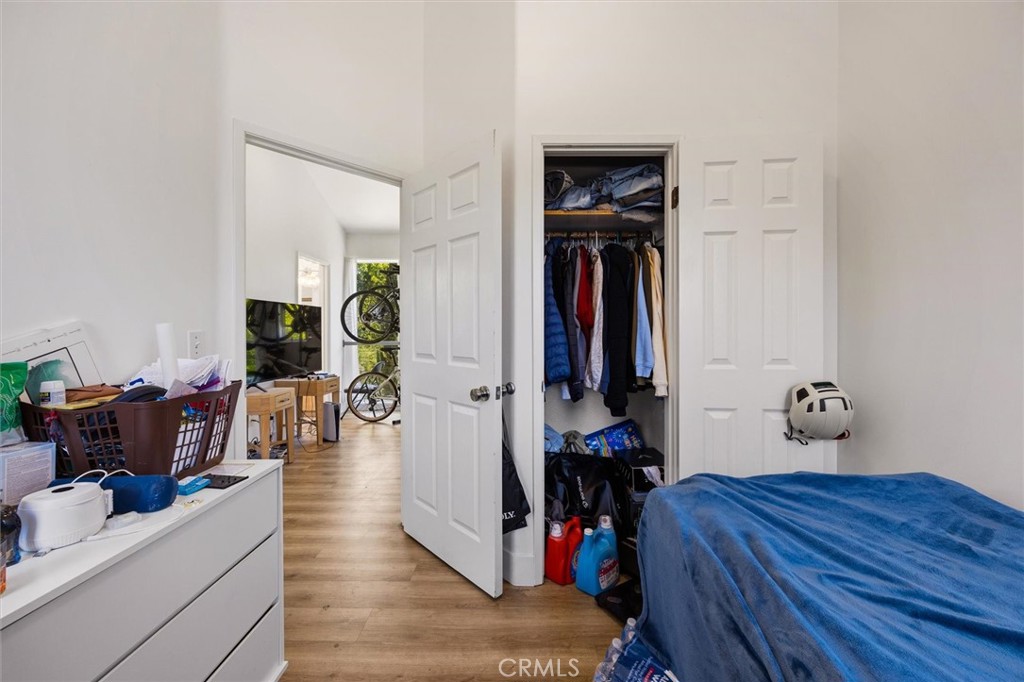
Bedroom with an open closet, blue bedspread, and dresser.
Bathroom with tiled shower, toilet, and wood vanity beneath a large mirror.
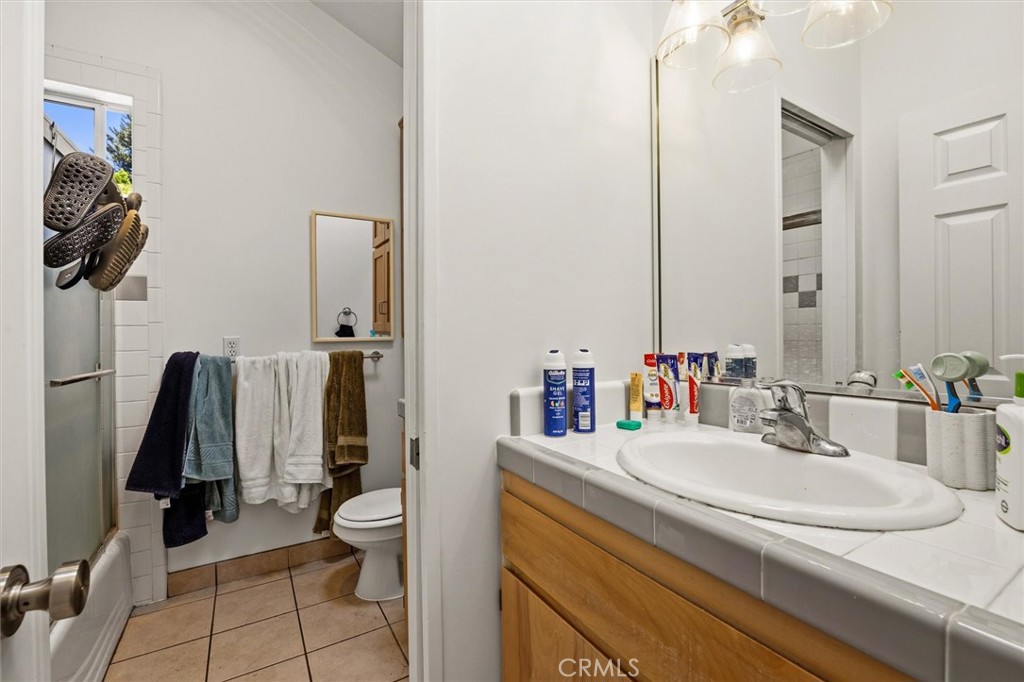
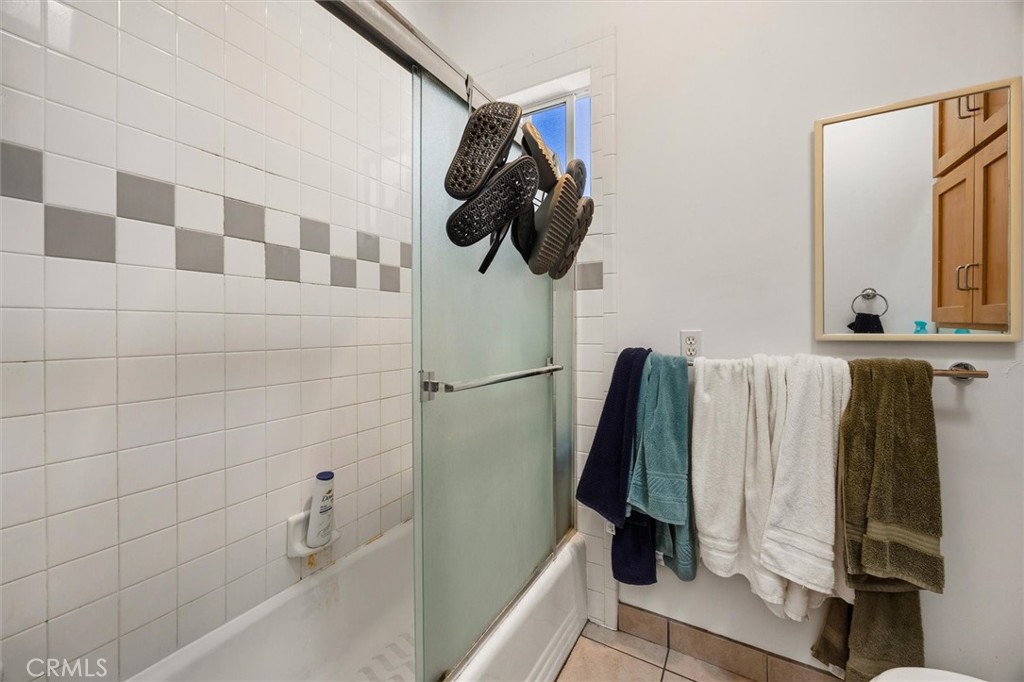
Bathroom with a tiled tub and glass shower screen, towels hanging beneath a wall mirror.
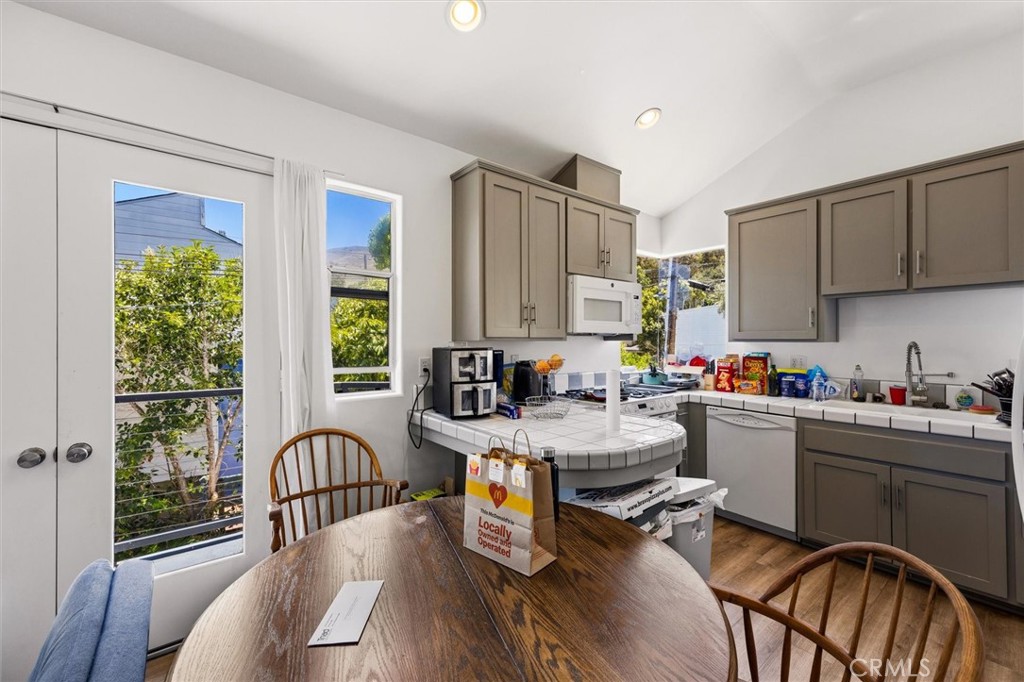
Kitchen and dining area with gray cabinets, a tiled peninsula, and a round wooden table.
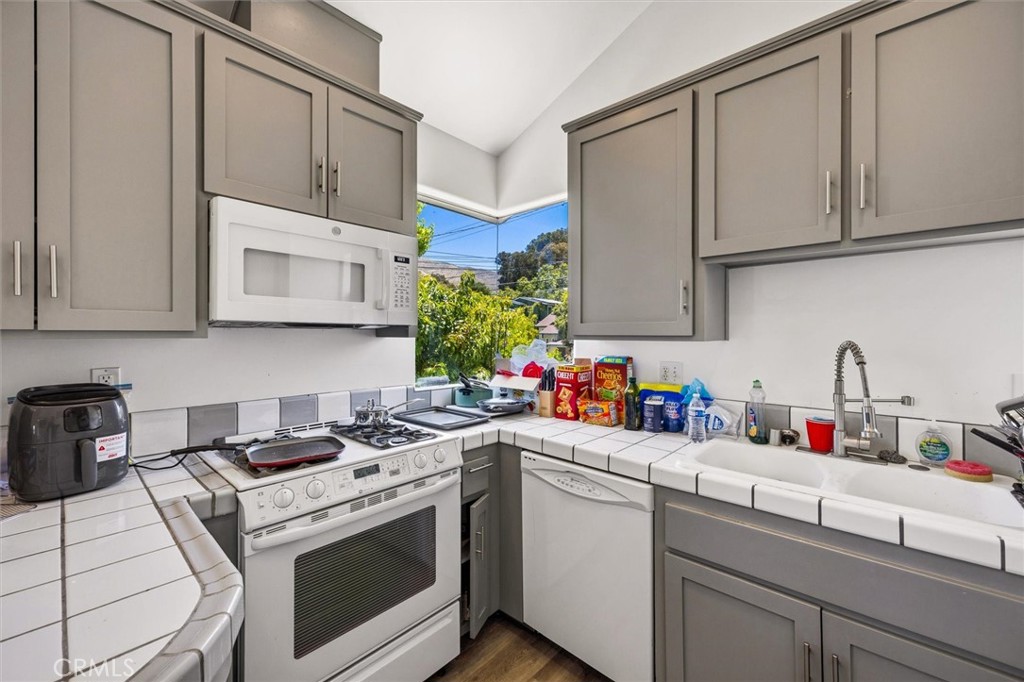
Kitchen with gray cabinets, white tile counters, gas range, and a window overlooking greenery.
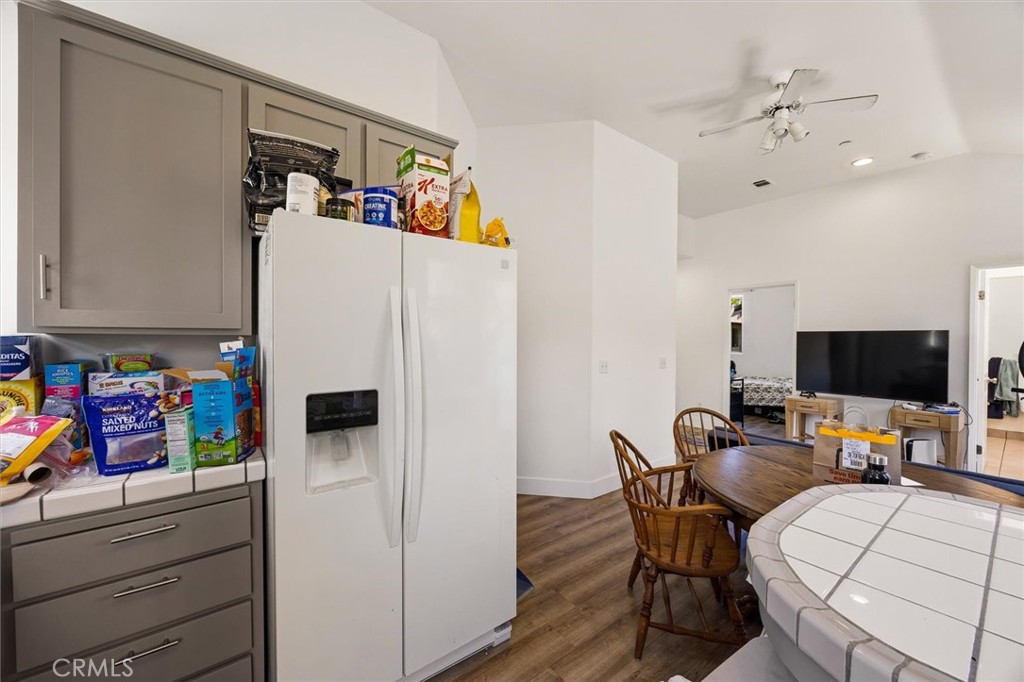
Kitchen and dining area with gray cabinets, a white refrigerator, and a round wooden table.
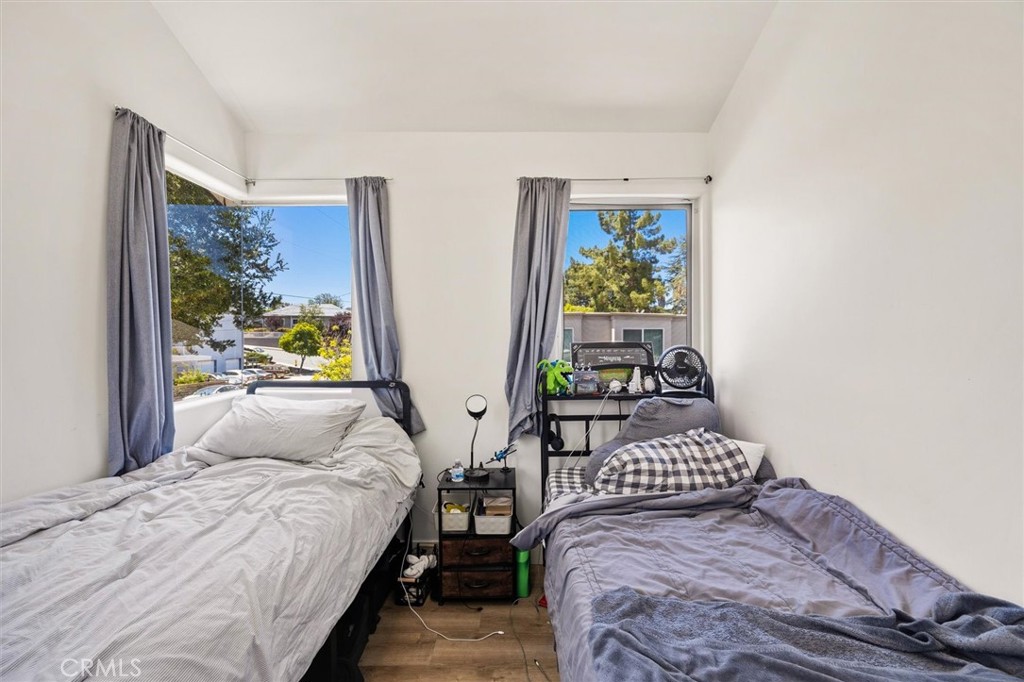
Bedroom with two beds, gray curtains, and windows overlooking trees and a neighboring building.
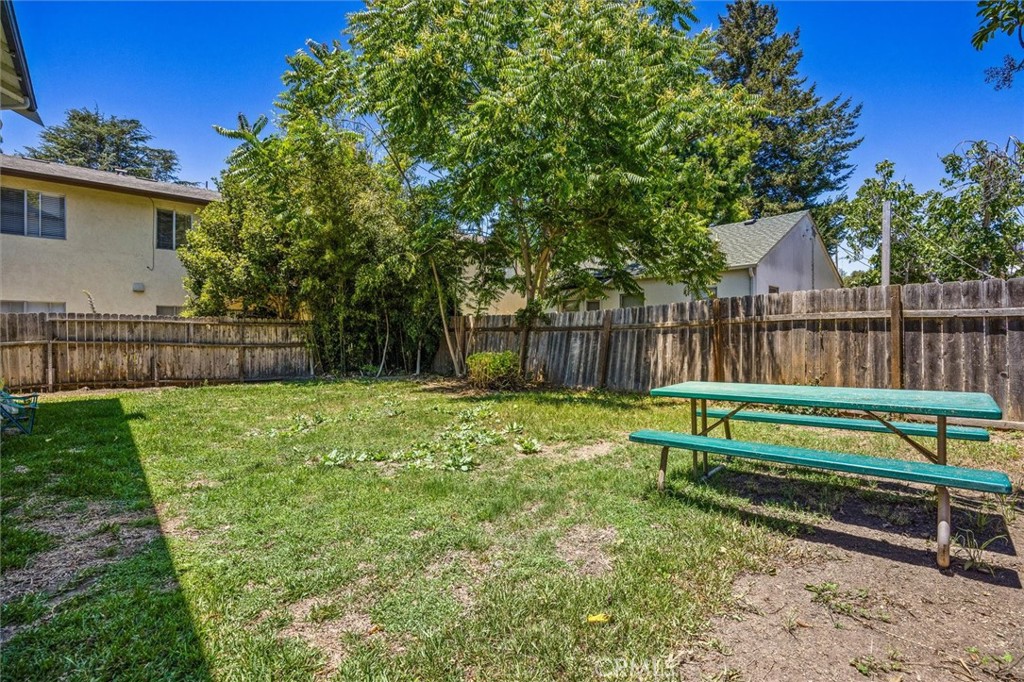
Fenced backyard with mature shade trees, lawn, and a turquoise picnic table.
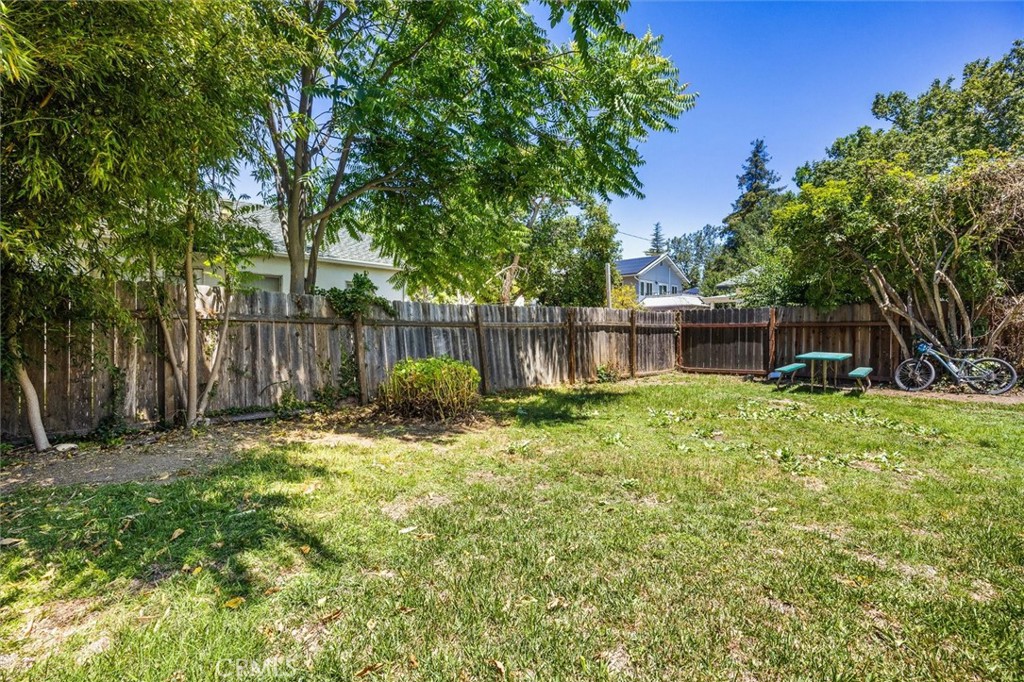
Fenced backyard with a broad lawn, mature trees, patio table, and bicycle.
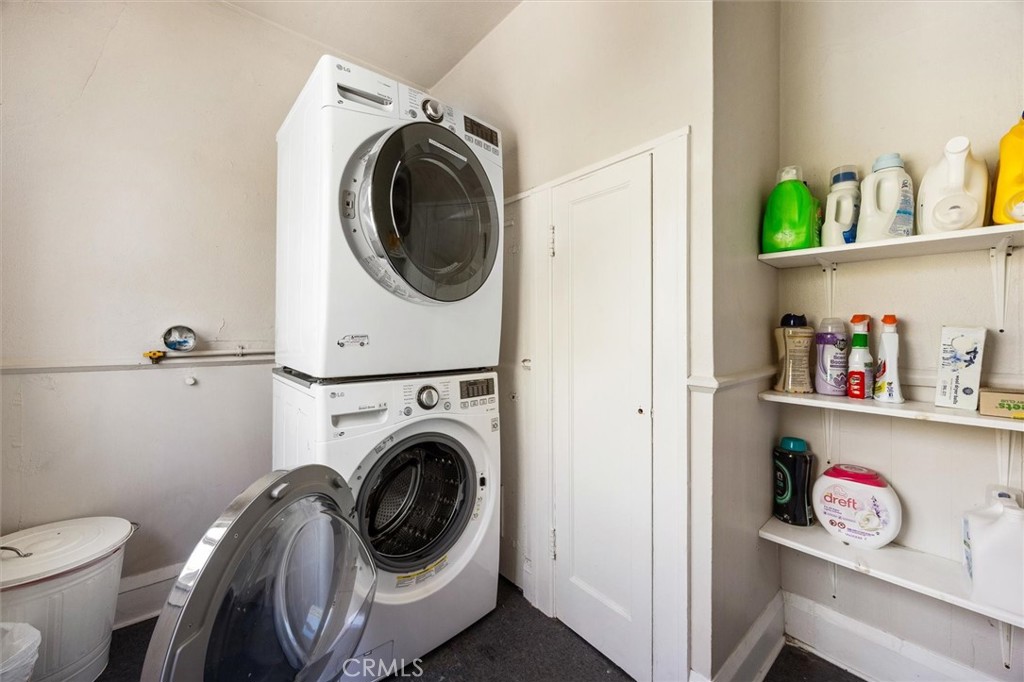
Laundry room with stacked front-loading washer and dryer and open shelving for supplies.
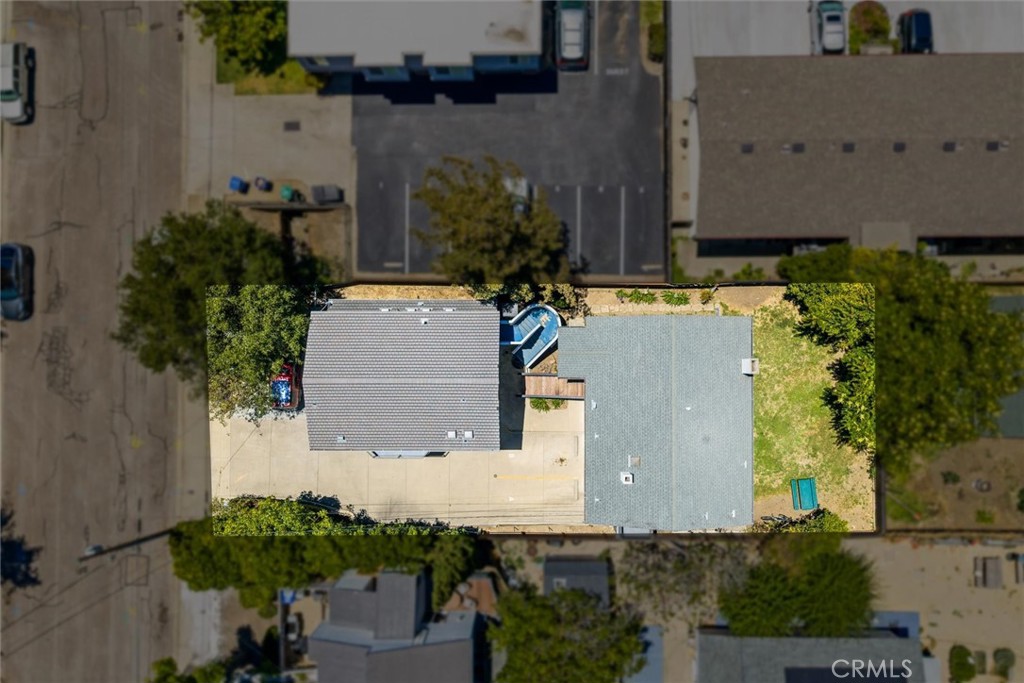
Aerial view of a property with two buildings, a small pool, and a lawn.
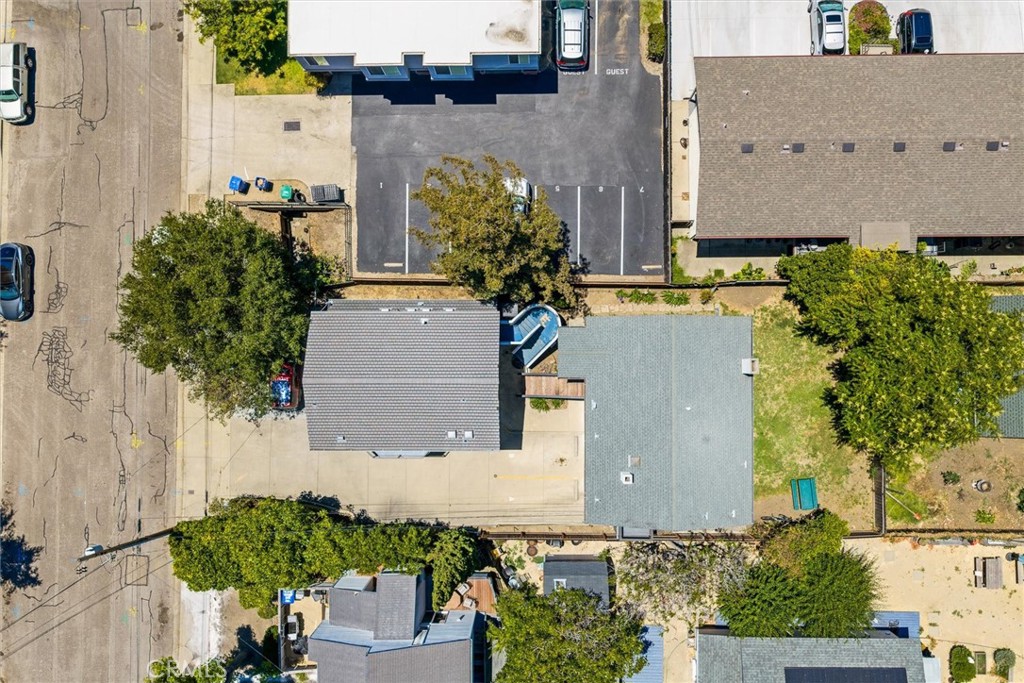
Aerial view of the property, showing two roofed buildings, a small pool, and surrounding trees.
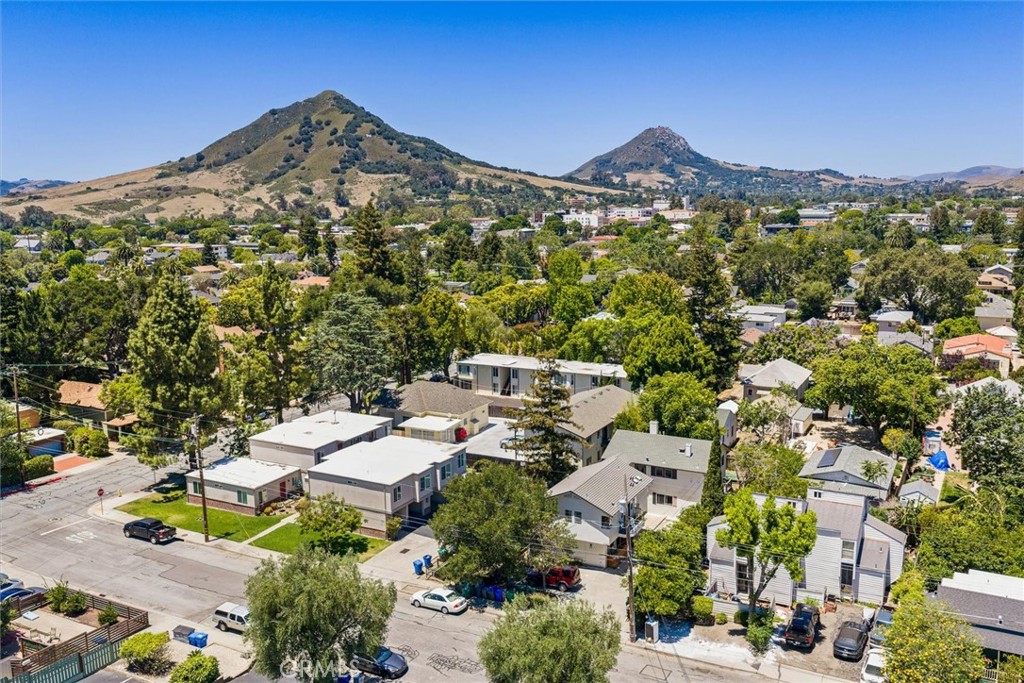
Aerial view of homes beneath tree-covered hills and mountain peaks.
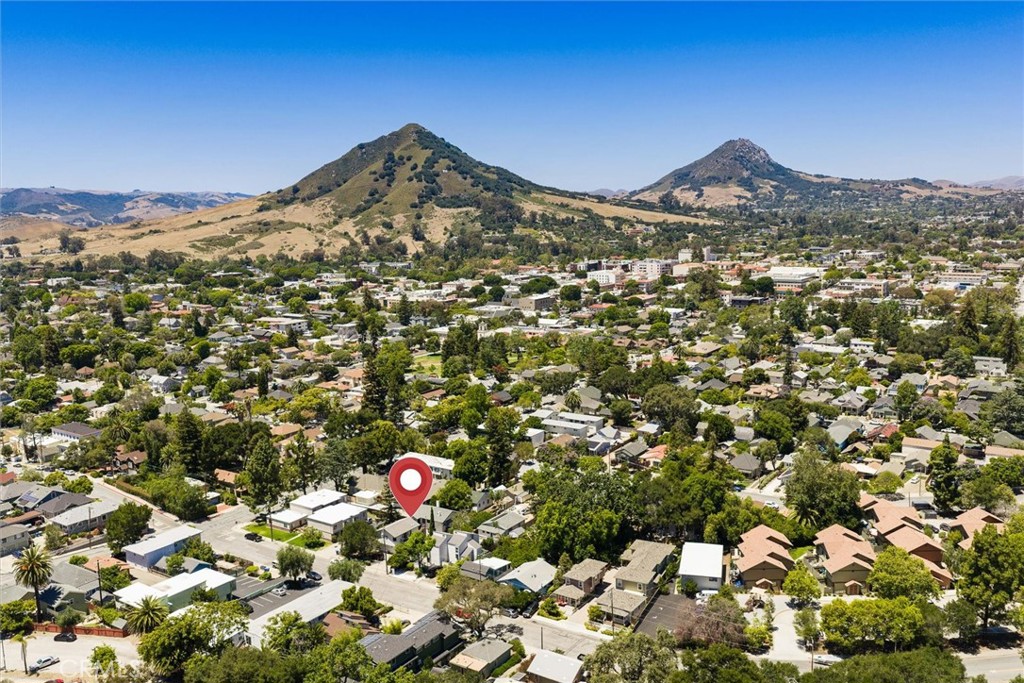
Aerial view of a leafy neighborhood beneath two hills, with a map pin marking the property.
SEE ALL PHOTOS
Aerial view of a home marked by a red pin, with neighborhood and hills beyond.
White multi-unit building with a small balcony, driveway, and red SUV parked in front.
White multi-unit building with exterior stairs, raised deck, and marked parking spaces.
Living room with an L-shaped sectional, wood coffee table, and wall-mounted television.
Living room with a sectional sofa, open kitchen, and arched blush accent wall.
Apartment balcony with wood-and-metal railing and seating, opening onto a furnished living room.
Kitchen with white cabinets, a peninsula with two black stools, and patterned wallpaper.
Floor plan for 1130 Leff Street, with room layouts and square footage.
Floor plan showing the first and second floors of 1130 Leff Street.
Bright kitchen with white cabinets, stainless steel range, and a compact dining peninsula.
Bedroom with a dark green upholstered headboard, plush bedding, and hanging plants beside bright windows.
Bedroom with a dark green tufted headboard, mirrored closet doors, and a bed arranged with plush toys.
Bright white kitchen with stainless steel appliances, a breakfast bar, and wood-look flooring.
Bathroom with a glass-enclosed shower, white tile, and wood-look flooring.
Bathroom vanity with a round mirror, brass lighting, and a white floating cabinet.
Bedroom with a wood-framed bed, plush toys, and a woven wall hanging.
1130 Leff Street
Kitchen with white cabinets, stainless steel appliances, and a large window over the counter.
Bright white kitchen with stainless steel appliances and a large window overlooking greenery.
Open-plan kitchen and living room with a breakfast counter, beanbag chair, and dining area.
Living room with a large sectional sofa, television, and dining table by the window.
Bathroom with a white subway-tile tub and shower, toilet, and vanity beneath a large round mirror.
White-tiled bathtub and shower with a high window and black shower fixtures.
Bedroom with a bed, desk, computer, and wall art beside a window with blinds.
Two-story white building with a broad paved driveway, red SUV, and mature trees.
Bedroom with a desk, low bed, and black hammock hanging in front of a window.
Living room with a gray sectional, glass coffee table, and doorways to the kitchen and office.
Living room with a gray sofa, patterned rugs, and tall windows with white curtains.
Kitchen with white cabinets, patterned tile floor, and windows above the sink.
White vintage kitchen with built-in cabinets, patterned tile floor, and a view into the living room.
White kitchen with a gas range, brass fixtures, and windows above the sink.
Bathroom with white subway tile, a pedestal sink, and an olive-green shower curtain.
Bathroom with built-in white cabinets, a round gold-framed mirror, and hexagonal tile flooring.
Bedroom with a bed, colorful curtains, and a dresser topped with plants.
Bedroom with a desk and office chair beside a bed dressed in pink and teal.
Bedroom with a floral-covered bed beside a built-in white dresser and sheer curtains.
Bedroom with a desk and computer beside a bed and white dresser.
Open-plan kitchen and living area with a blue sofa and bicycles beside tall windows.
Bedroom with an open closet, blue bedspread, and dresser.
Bathroom with tiled shower, toilet, and wood vanity beneath a large mirror.
Bathroom with a tiled tub and glass shower screen, towels hanging beneath a wall mirror.
Kitchen and dining area with gray cabinets, a tiled peninsula, and a round wooden table.
Kitchen with gray cabinets, white tile counters, gas range, and a window overlooking greenery.
Kitchen and dining area with gray cabinets, a white refrigerator, and a round wooden table.
Bedroom with two beds, gray curtains, and windows overlooking trees and a neighboring building.
Fenced backyard with mature shade trees, lawn, and a turquoise picnic table.
Fenced backyard with a broad lawn, mature trees, patio table, and bicycle.
Laundry room with stacked front-loading washer and dryer and open shelving for supplies.
Aerial view of a property with two buildings, a small pool, and a lawn.
Aerial view of the property, showing two roofed buildings, a small pool, and surrounding trees.
Aerial view of homes beneath tree-covered hills and mountain peaks.
Aerial view of a leafy neighborhood beneath two hills, with a map pin marking the property.
Listed by Rodessa Newton CA DRE# 01392093 with Triad Real Estate Group 805-459-1776
For Sale

1130 Leff Street

1130 Leff Street, San Luis Obispo, CA 93401

$2,225,000
Amazing opportunity to own 4 fully renovated, high income producing units for a total of 10 bedrooms in downtown San Luis Obispo with several off street parking spots and a private laundry room. There are two buildings and each building has one 3 bedroom unit and one 2 bedroom unit ensuring high income for years to come. Over the past year each unit has received a thorough renovation. The property has seen electrical updates including new panels, plumbing updates, new appliances, new interior and exterior painting and new flooring. Unit A is a 3 bedroom 1 bath open floor plan with new cabinets, quartz counters, luxury vinyl plank flooring (LVP), remodeled bathroom, a tankless water heater and a new furnace. Unit B retains much of the vintage charm from when the back building was built that includes refinished original cabinets and a one piece custom sink and countertop. There is plenty of light in this 2 bedroom unit with updated forced air heating, new shower, original hardwood and vintage tile. Units C & D are in the front building that was built in 2000, although Unit D was just built in 2023 so everything is new in that unit. Unit C is a 3 bed 1 bath unit with vaulted ceilings, a balcony and unique corner windows that bring in more natural light. Unit D has 2 bedrooms, 1 bath, modern finishes that include white shaker cabinets, LVP flooring, quartz counters, black hardware and a mini-split to provide heat and AC. Each unit has separate electric meters and current rents have plenty room for increase.

Studio

3,061 Sq.Ft. LIVING AREA

5,750 Sq.Ft. lot

Rodessa Newton

Rodessa Newton

Features & Amenities

Interior

  • total bedrooms0
  • Laundry room Common Area, Laundry Room
  • Flooring Tile, Vinyl, Wood
  • APPLIANCES Dryer, Washer

Area & Lot

  • Status For Sale
  • Living Area3,061 Sq.Ft.
  • Total Area3,061 Sq.Ft.
  • Lot Area5,750 Sq.Ft.
  • MLS® IDSC26174124
  • TypeMulti-Family
  • YEAR BUILT1925
  • NeighborhoodSan Luis Obispo

Exterior

  • STORIES2
  • water SourcePublic
  • PoolNone
  • lot features16-20 Units/Acre
  • parkingAssigned
  • sewerPublic Sewer

Financial

  • Sales Price$2,225,000
  • Zoning R3
White multi-unit building with a small balcony, driveway, and red SUV parked in front.

Schedule a Showing

We would love to show you our beautiful property. Please select your preferred date and time below. An agent will be in touch shortly to confirm your appointment.

Schedule a Showing

We would love to show you our beautiful property. Please select your preferred date and time below. An agent will be in touch shortly to confirm your appointment.

Thank you for your interest in 1130 Leff Street, San Luis Obispo, CA 93401. We are reviewing your request and will be in touch shortly!

Mortgage Calculator

Estimate your monthly mortgage payment, including the principal and interest, property taxes, and HOA. Adjust the values to generate a more accurate rate.

All estimates are provided for informational purposes only. Actual amounts may vary.
$0,000 Your Payment 20 15 65
$0,000 Your Payment

San Luis Obispo

Explore

Work With Us

We pride ourselves in providing personalized solutions that bring our clients closer to their dream properties and enhance their long-term wealth. Contact us today to find out how we can be of assistance to you!

Follow Us on Instagram