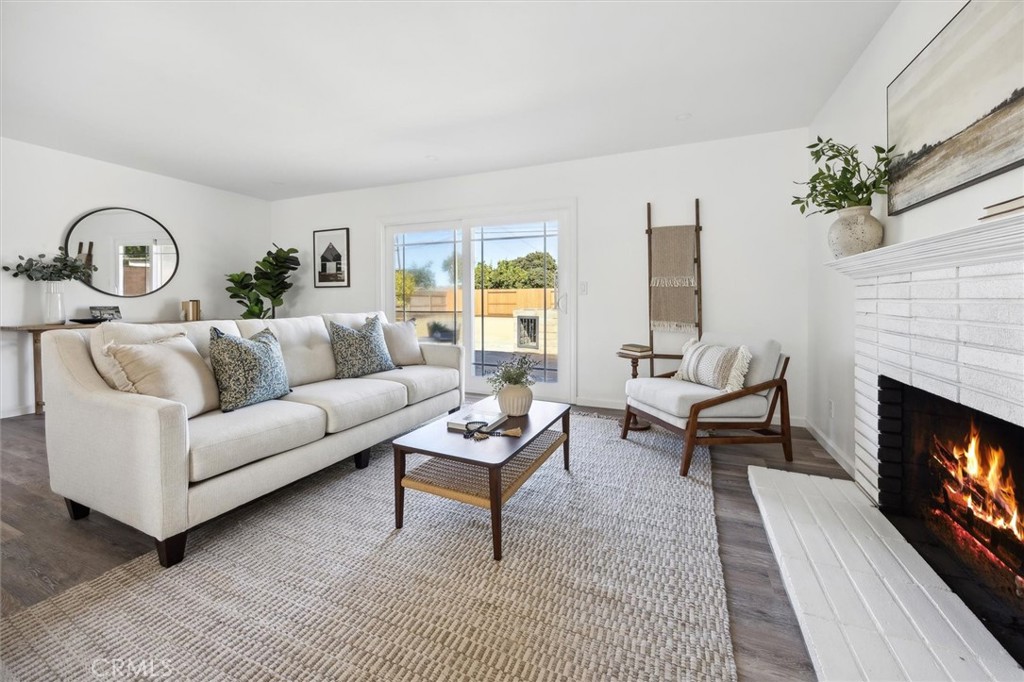
Living room with a white sofa, sliding glass doors, and a lit brick fireplace.
Bought with General NONMEMBER with NONMEMBER MRML and Listed by Rodessa Newton CA DRE# 01392093 with Triad Real Estate Group 805-459-1776
Sold

1147 Patterson Road

1147 Patterson Road, Santa Maria, CA 93455

$749,000
Nestled in a sought-after location within the Orcutt School District, this beautifully newly remodeled home combines modern comfort with stylish updates, creating a move-in-ready haven for your family.

The open-concept kitchen flows seamlessly into the living room, creating a perfect space for family gatherings and entertaining. The family room has a wood burning fireplace. The kitchen is a chef's dream, with sleek quartz countertops, brand-new appliances, and ample cabinetry. The home has recessed lighting throughout, luxury vinyl plank flooring, and ceiling fans in all of the bedrooms. Fully remodeled bathrooms with new plumbing, including a soaking tub.

Newly landscaped front yard, freshly painted exterior and interior, and new exterior and interior lighting all adds a touch of elegance to the home. A brand-new fence provides privacy, while the spacious backyard features a drought-tolerant landscape, ideal for low-maintenance outdoor living. Perfect for BBQs and entertaining, the backyard has a Santa Maria-style built-in BBQ that's ready for your next gathering. For those with recreational vehicles, RV parking is available, offering convenient and secure storage. Set on an oversized lot, there's potential for an ADU (Accessory Dwelling Unit) and large garage to suit your future needs. There is currently a storage shed and utilities are already stubbed for future development.

Located just minutes from grocery stores, restaurants, and with easy access to Highway 101, this home offers both convenience and tranquility. Don't miss your chance to make this stunning property your own.

4
beds

2
baths

1,726 Sq.Ft. LIVING AREA

9,583 Sq.Ft. lot

Rodessa Newton

Rodessa Newton

Features & Amenities

Interior

  • total bedrooms4
  • Total bathrooms2
  • full bathrooms2
  • Laundry room Electric Dryer Hookup, Gas Dryer Hookup
  • Flooring Vinyl
  • Fireplace Family Room, Gas, Wood Burning
  • APPLIANCES Dishwasher, Gas Range, Gas Water Heater
  • other interior Features Ceiling Fan(s), Eat-in Kitchen, Open Floorplan, Quartz Counters, Recessed Lighting, Storage, All Bedrooms Down, Bedroom on Main Level, Main Level Primary

Area & Lot

  • Status Sold
  • Date Sold January 2, 2025
  • Living Area1,726 Sq.Ft.
  • Lot Area9,583 Sq.Ft.
  • MLS® IDSC24230185
  • TypeResidential
  • YEAR BUILT1959
  • View DescriptionNone
  • School DistrictOrcutt Union

Exterior

  • STORIES1
  • water SourcePublic
  • utilitiesElectricity Connected, Natural Gas Connected, Sewer Connected, Water Connected
  • PoolNone
  • lot featuresBack Yard
  • parkingRV Access/Parking, One Space
  • HEAT TYPECentral, Forced Air, Fireplace(s), Natural Gas
  • AIR CONDITIONINGSee Remarks
  • sewerPublic Sewer
  • SubstructureSlab

Financial

  • Sales Price$749,000
  • Zoning 10-R-1

Work With Us

We pride ourselves in providing personalized solutions that bring our clients closer to their dream properties and enhance their long-term wealth. Contact us today to find out how we can be of assistance to you!

Follow Us on Instagram